



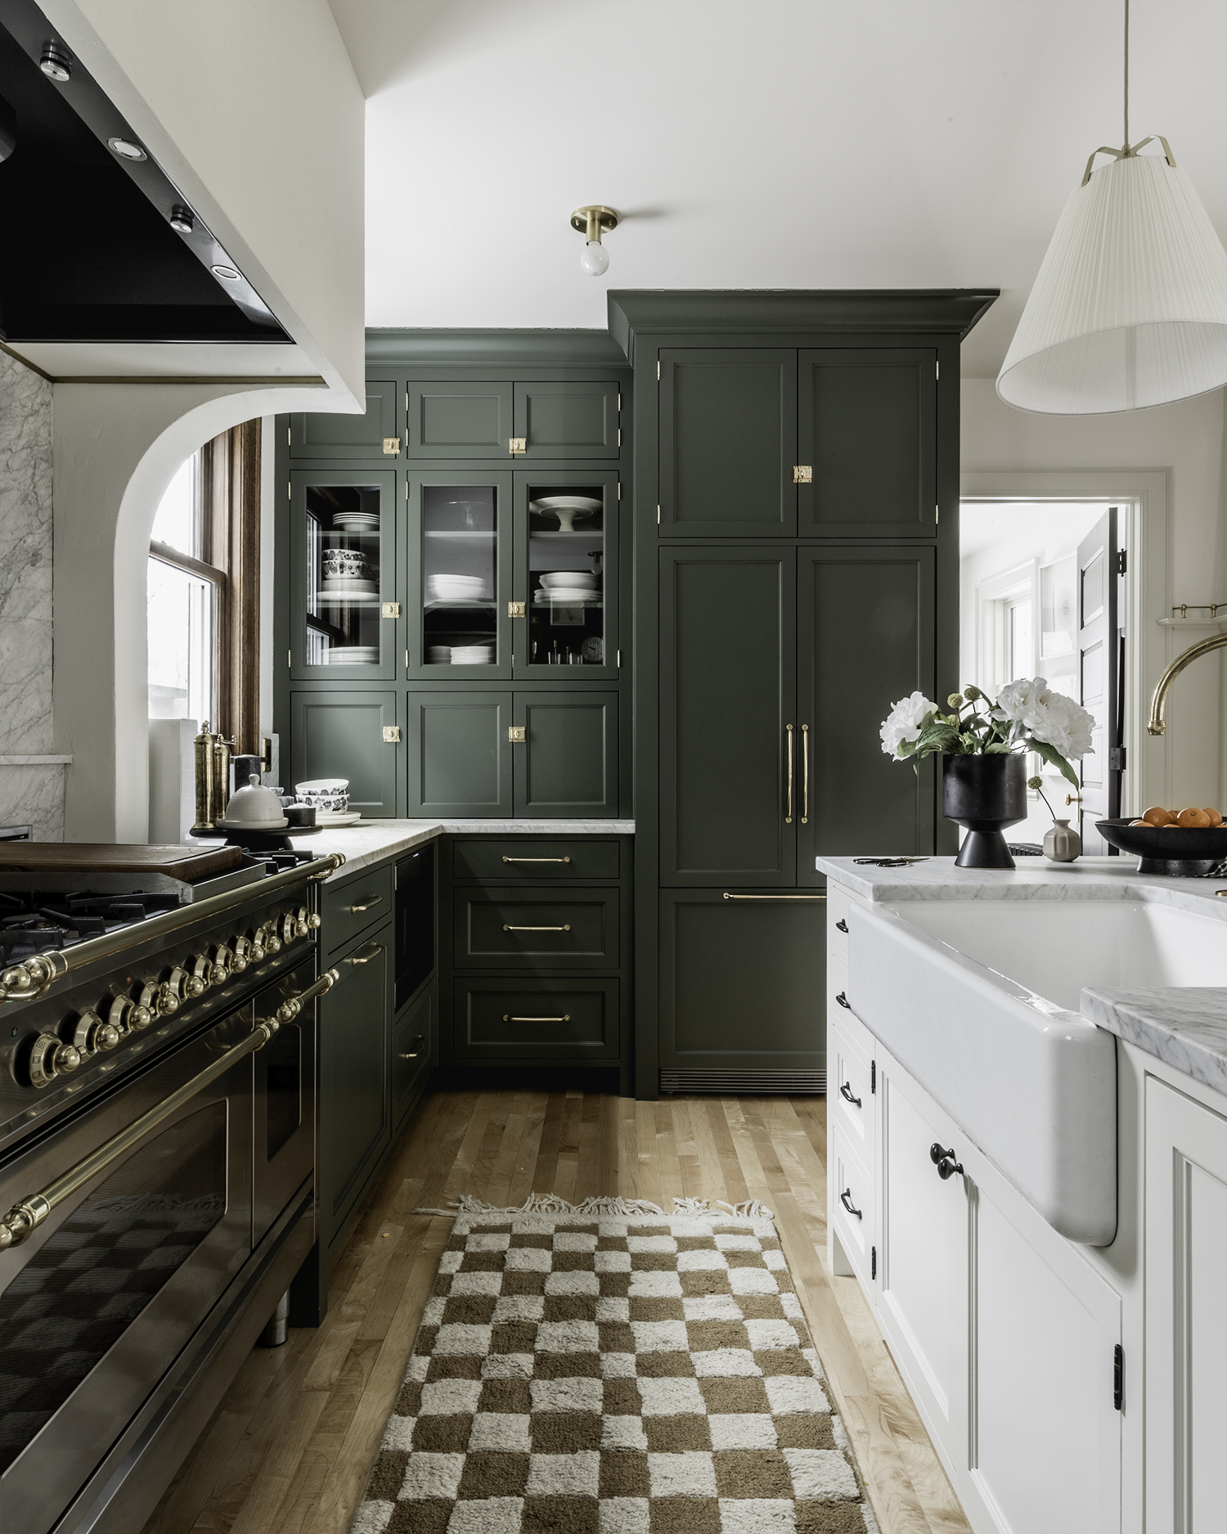
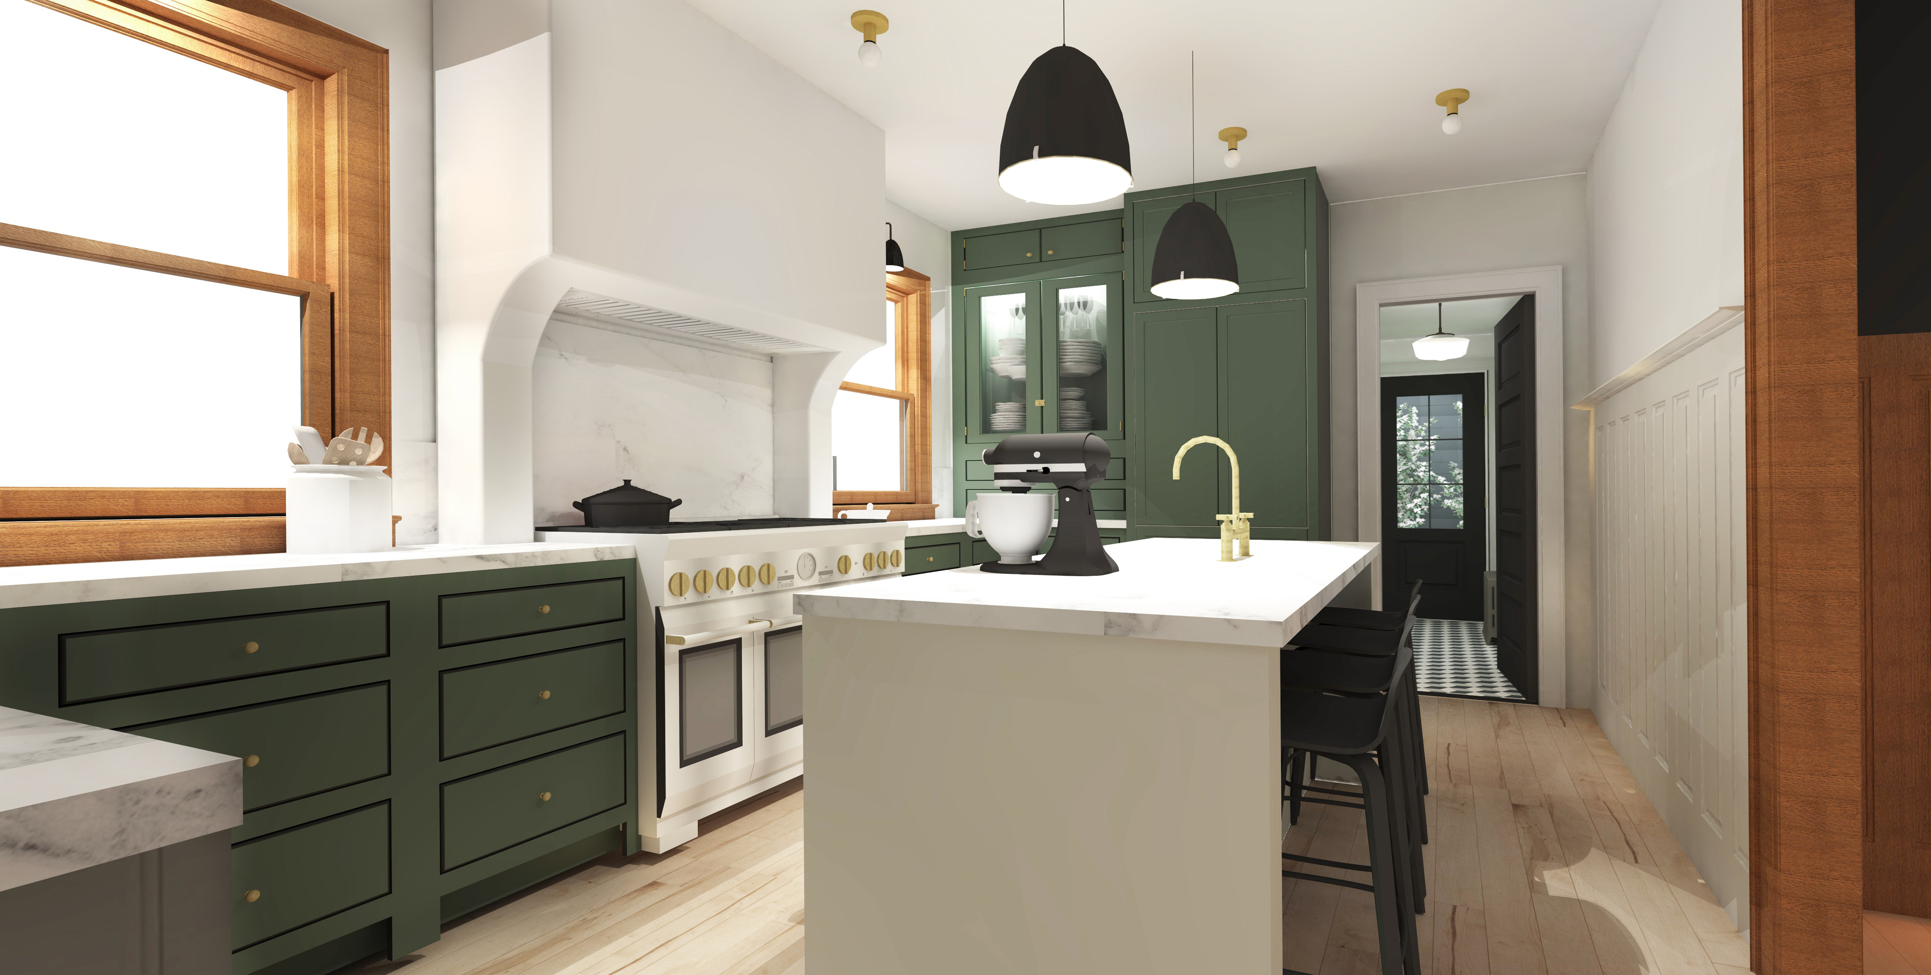
 Woah guys, Hello! To say this kitchen reveal is a long time in the making is an understatement, and I am thrilled to reveal our newly renovated kitchen and mudroom addition! This project has been in the works since 2017, and with the help of my trusty friend SketchUp, we were able to come up with the perfect plan for our home through countless iterations. We were asking ourselves big questions, like what does this house need that would make our life inside its walls the most comfortable? Our goal was to create a functional kitchen with room enough to cook and have friends over, a mudroom and utility closet that would work hard for our family, a powder room that would be easily accessible yet tucked away and private, a patio that could be used for summer cookouts, AND that we keep it all historically relevant to the era of the home. We were willing to make a big investment in our home to achieve that.
 Our home is a 1910 four square/craftsman mix, and we were committed to respecting its historical architecture in all of our renovation plans. Think 1910 in the details but with better plumbing and insulation.
We came up with a plan that did a handful of things for us and how we experience our home. Our plan was to turn the space that was formerly the kitchen, pantry and mudroom into a single kitchen which would encompass the entire back quarter of the house instead of just a small portion of it like it had. We would extend out the back of the house, adding a small but mighty 11’x11′ addition which would gain us a main floor powder room, a coat closet / pantry / utility closet and a mudroom off the rear entrance to the house. That solved a lot of the flow issues we were having on the interior. The addition also solved a number of issues on the exterior of our home too – I’ll make sure to follow up once the backyard recovers from last year’s excavation, but to sum it up quickly, the addition would create an intimate nook we could use as a patio and allow us a better entrance into the yard and garden.
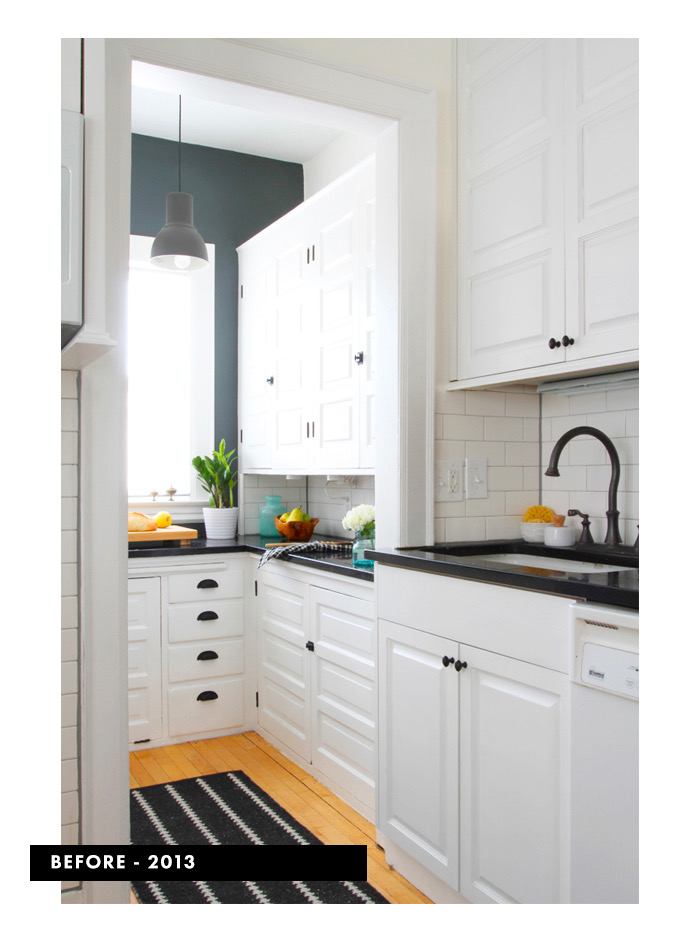
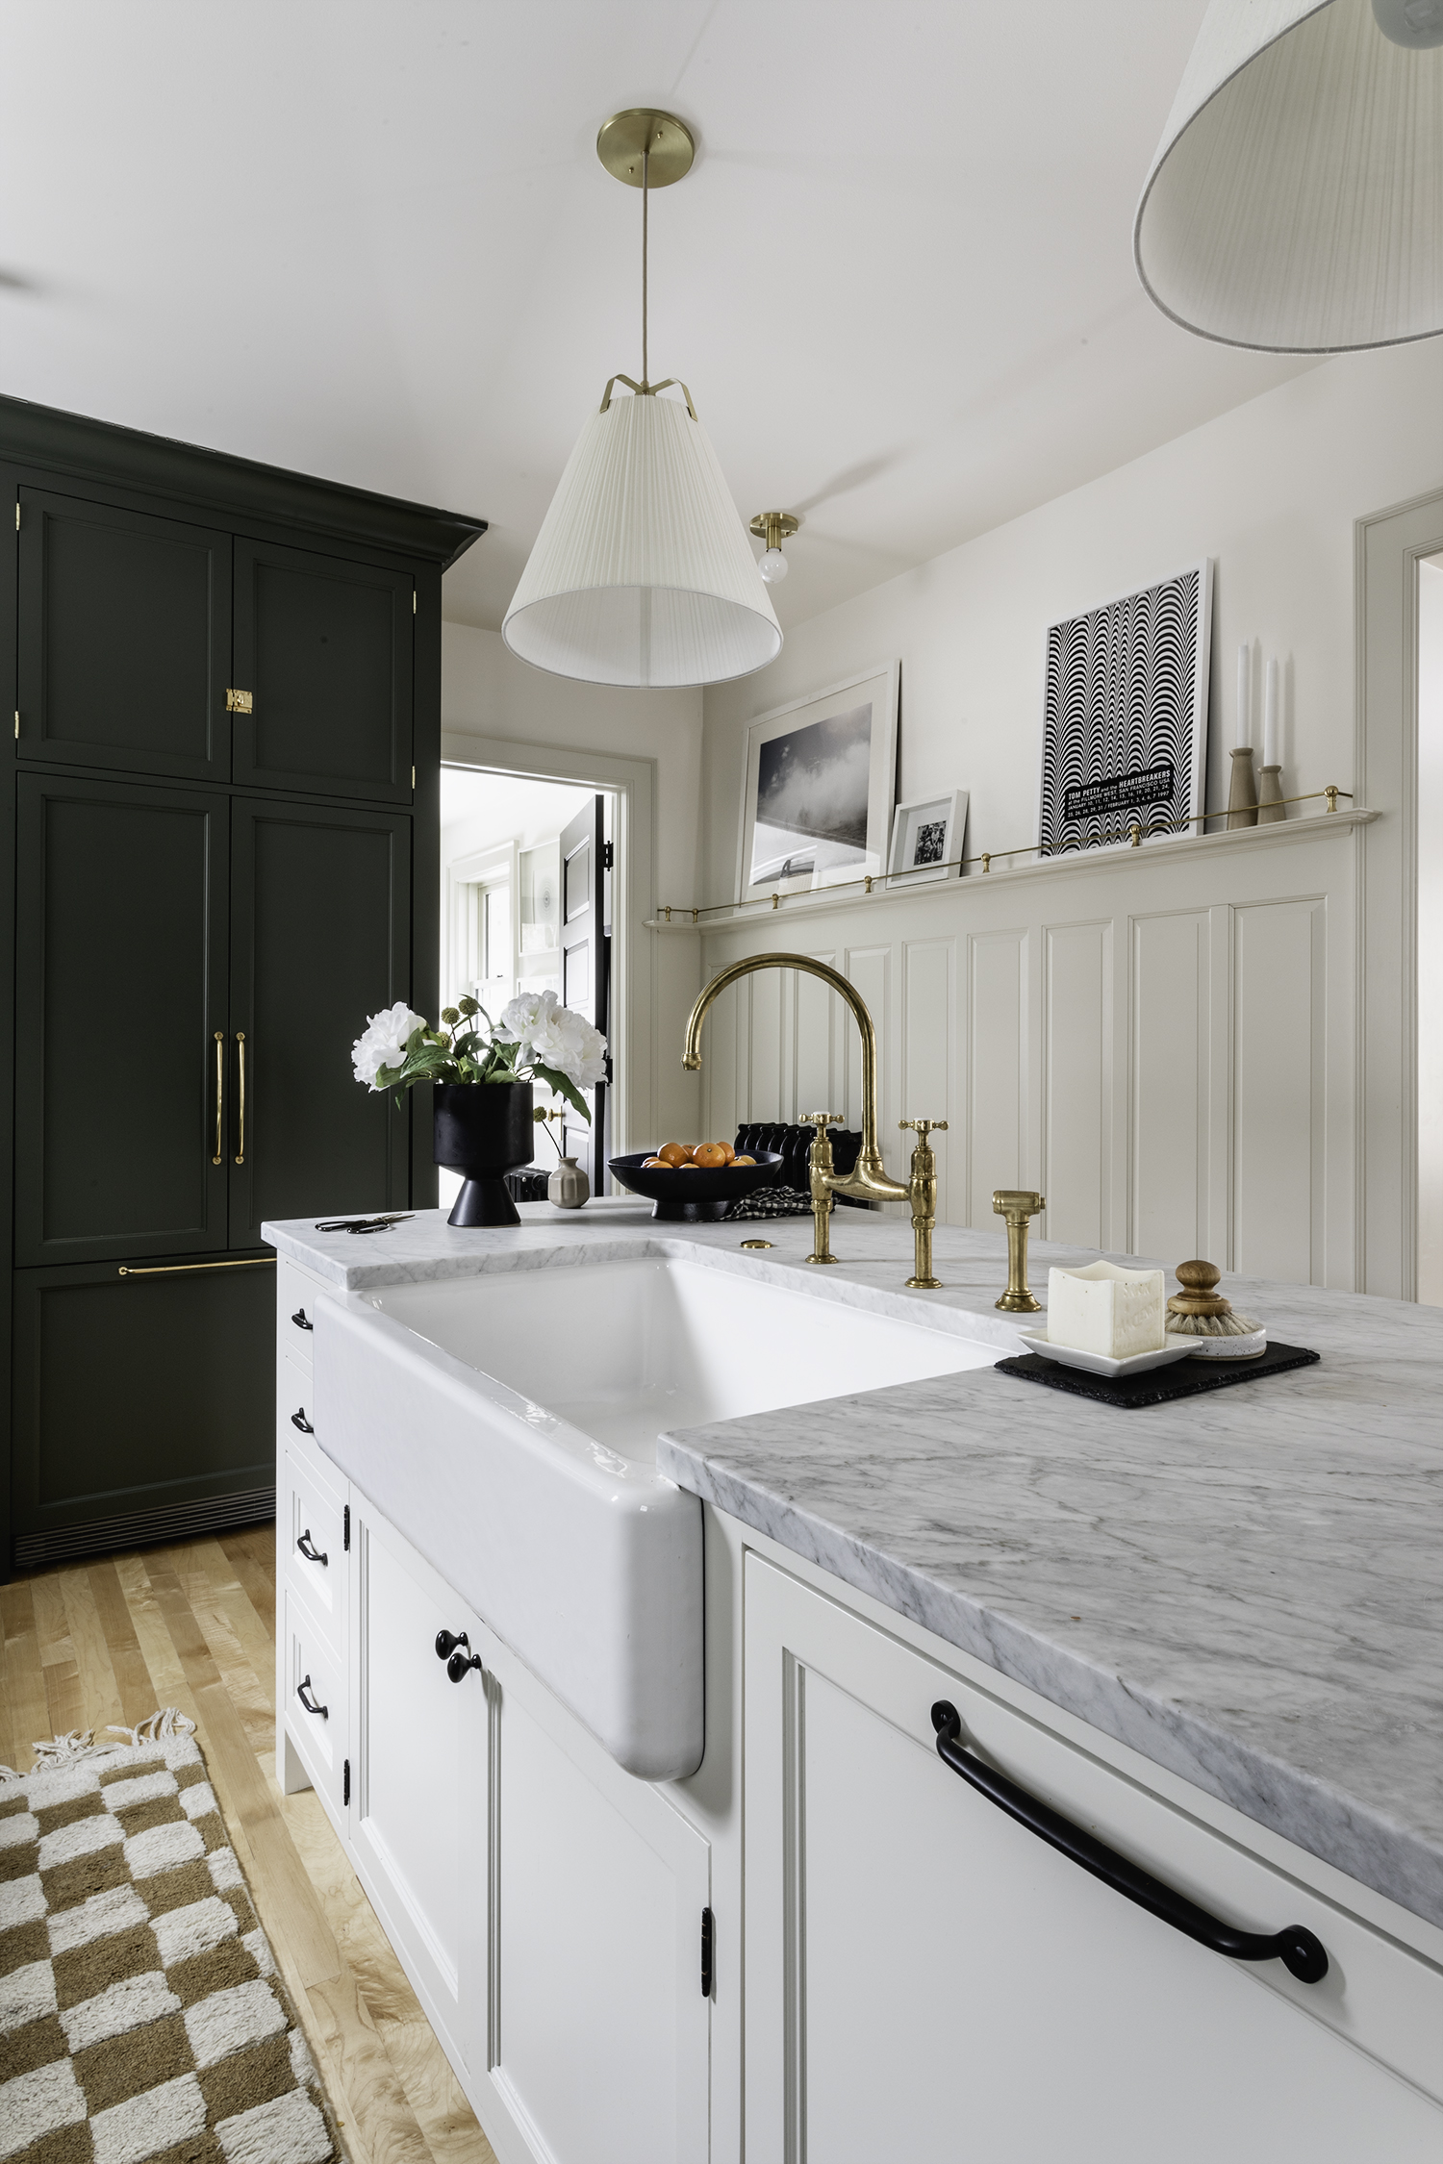
The most important thing to us was to maintain the historical integrity of our home. We were committed to preserving all of the original woodwork and paneling, and we made sure that all of the details were historically accurate. Yes, it stung a little to remove the original pantry, but when it came to the new kitchen space I wanted the layout to be practical and functional. We made it a priority to replace the original pantry details throughout the new kitchen.
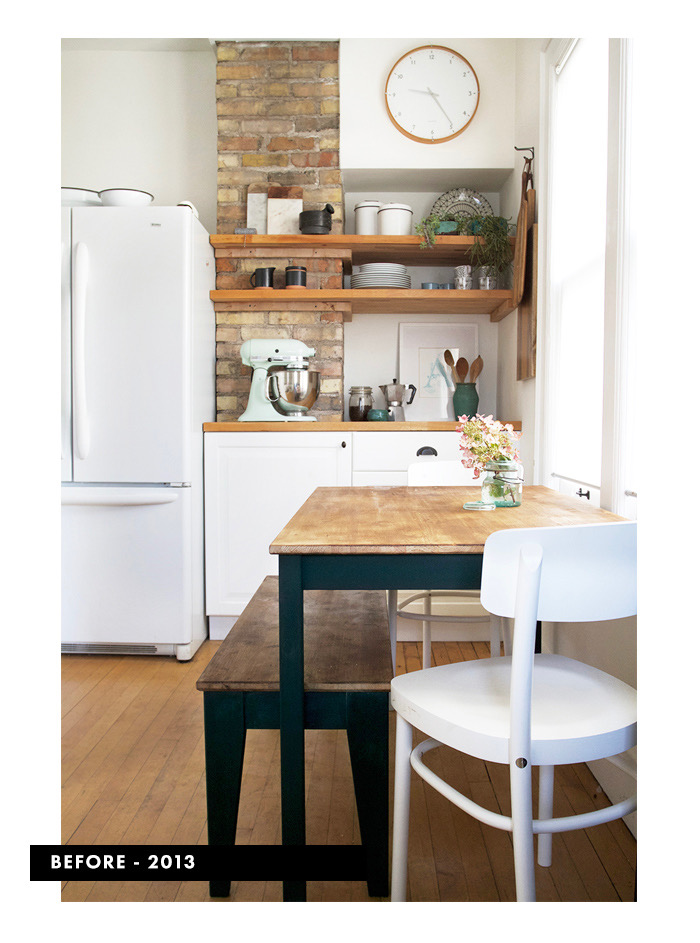
Our old kitchen was tiny, and we referred to it as a “one-butt-kitchen.” We did our best to make it work, but it was frustrating to have no room for two people to cook or clean together, we really were in need of a “two-to-three-butt-kitchen”. By changing the size of the kitchen the number of butts it can hold are nearly limitless.
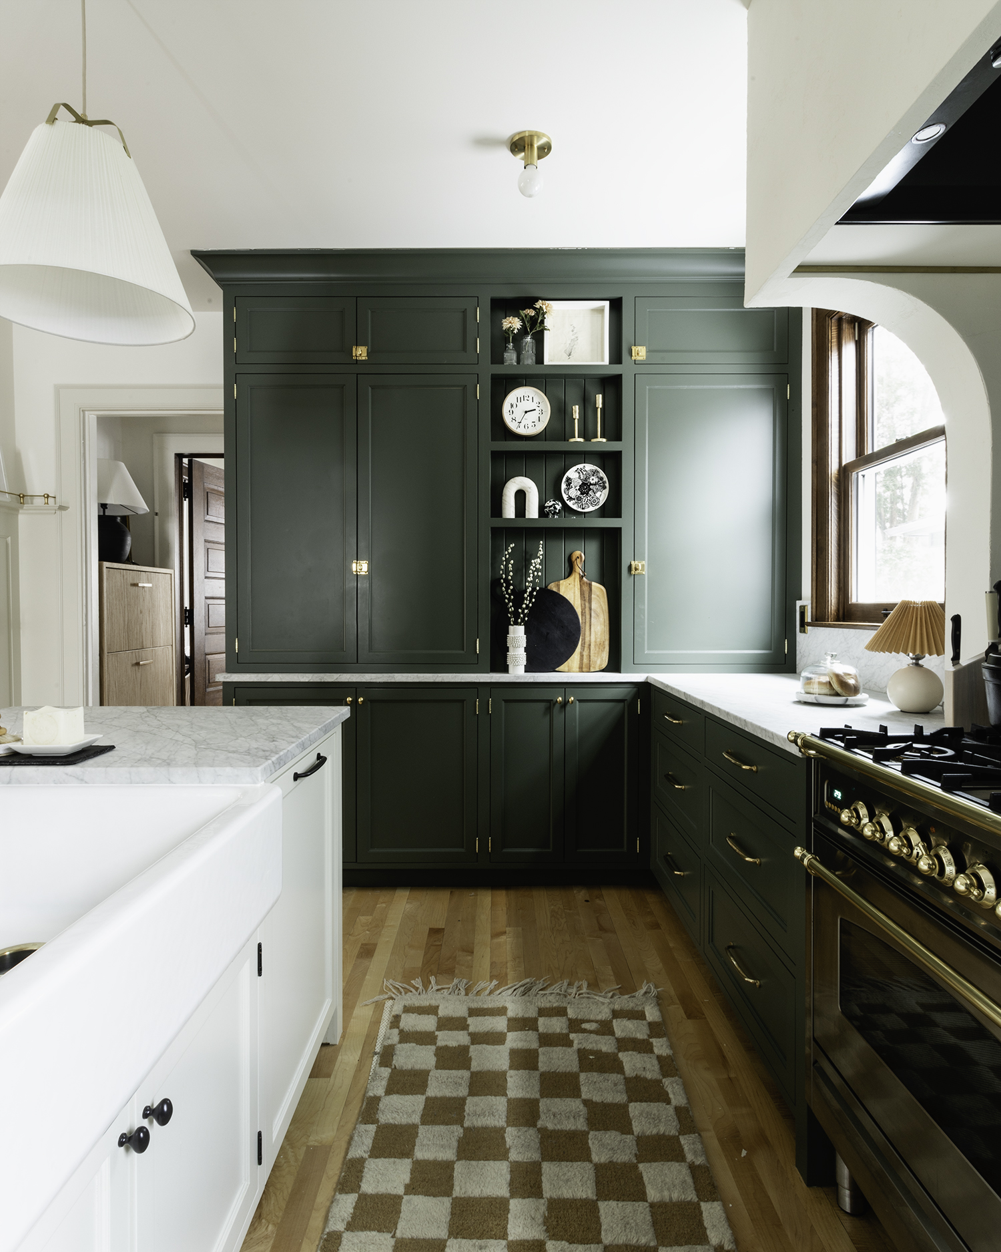
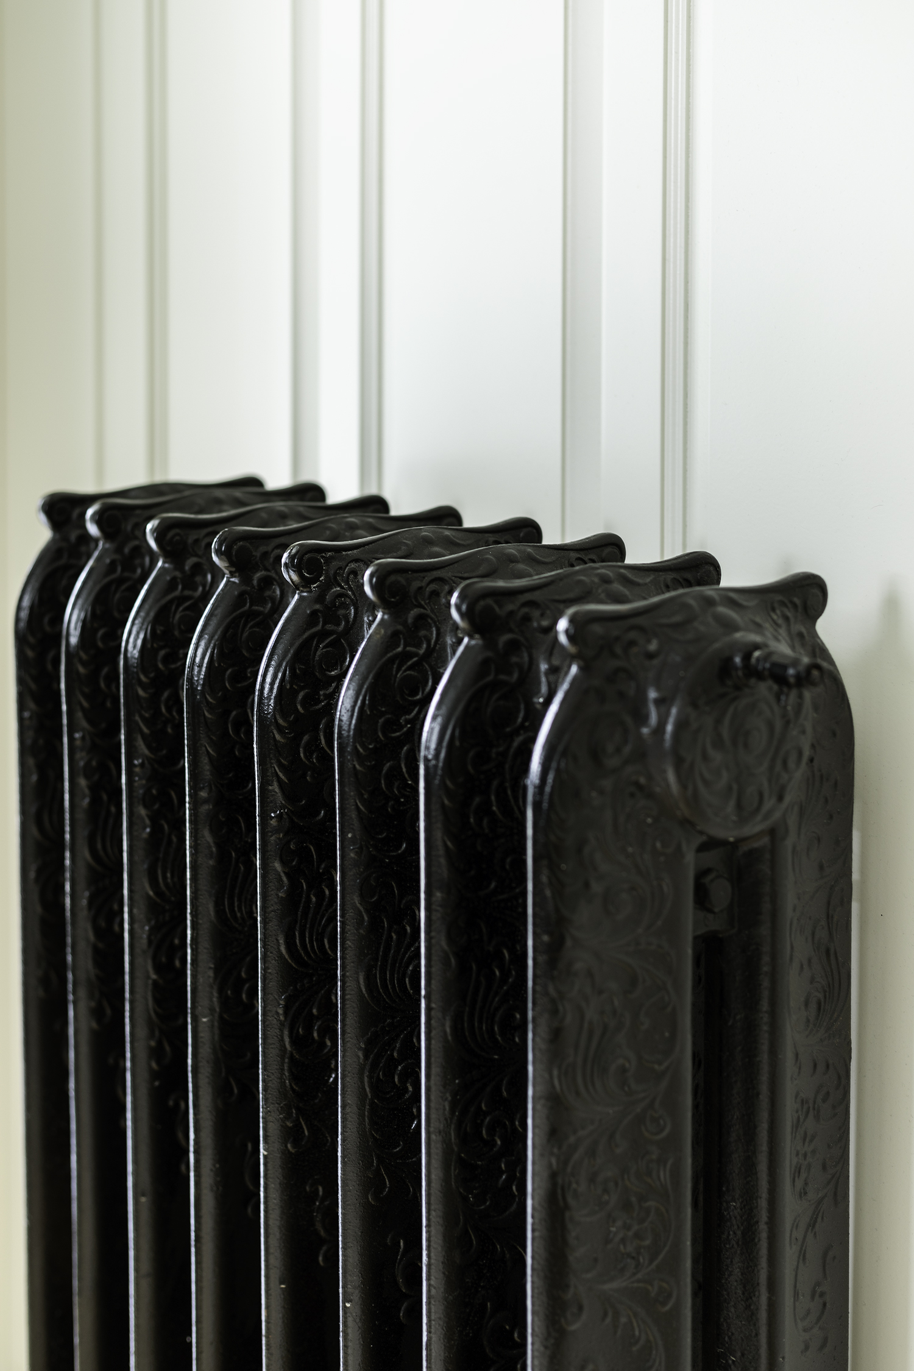
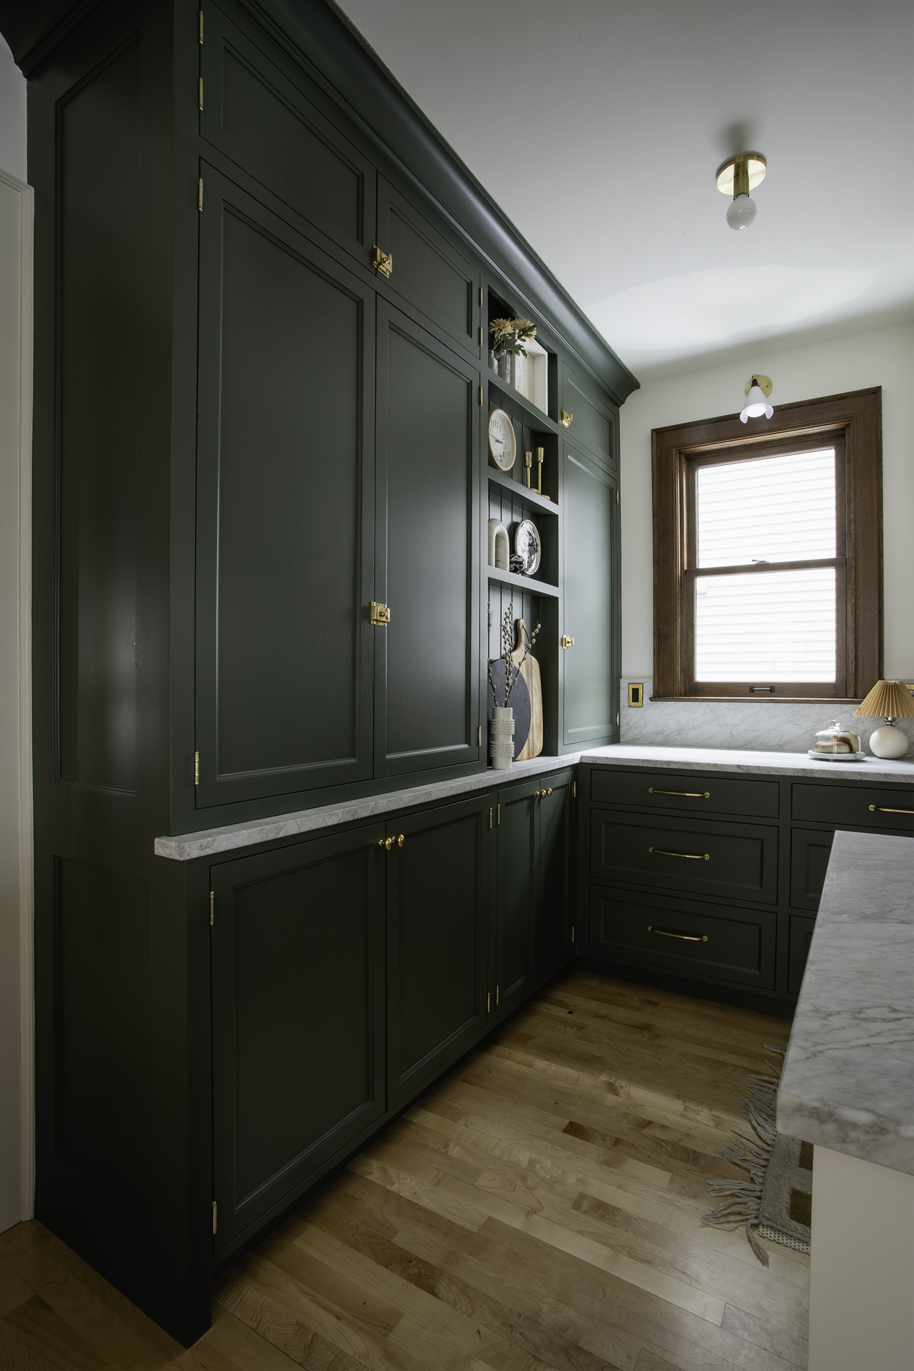

We used the cabinetry inset ogee detail from our built-in dining room buffet as a roadmap for the cabinetry, and we replicated all of the trim and casings to match the original woodwork throughout the house. We removed a set of windows in the kitchen, but we replaced them with new double-hung wood windows with a quarter-sawn oak trim to match the rest of the main floor. We also installed new wall paneling in the kitchen to replace the small bit of paneling we removed from the dining room. All of the kitchen hardware was inspired by hardware from the original pantry. Our radiator covers in our dining room and living room can be seen in the detail on the island. Five panel doors were replicated to match the original doors in our home. We replaced the wood flooring with new maple that will age and blend in perfectly with the wood floors throughout the rest of the house. We made sure that every choice made about finishes was informed by the original finishes from the house.
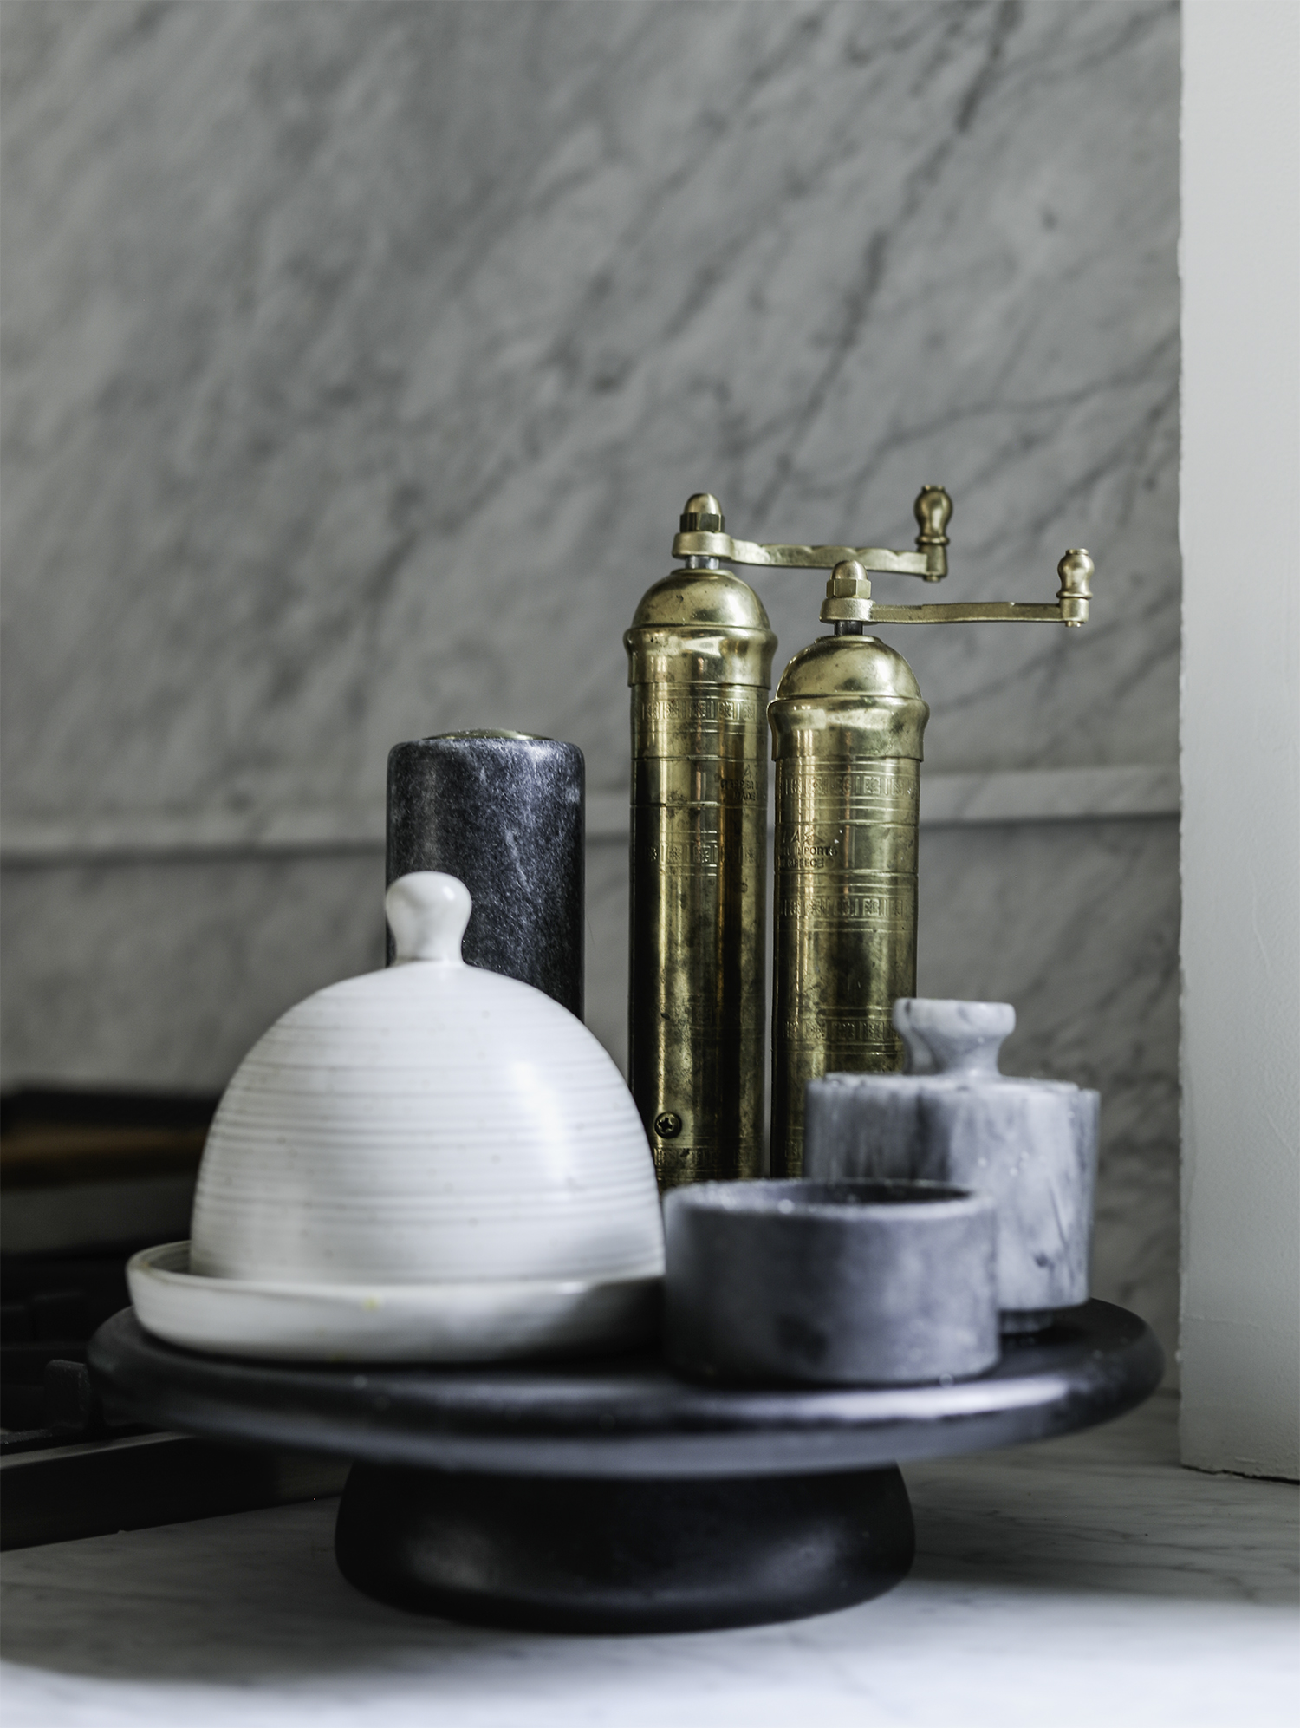
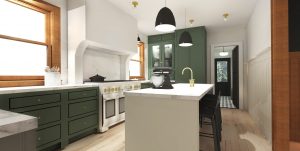
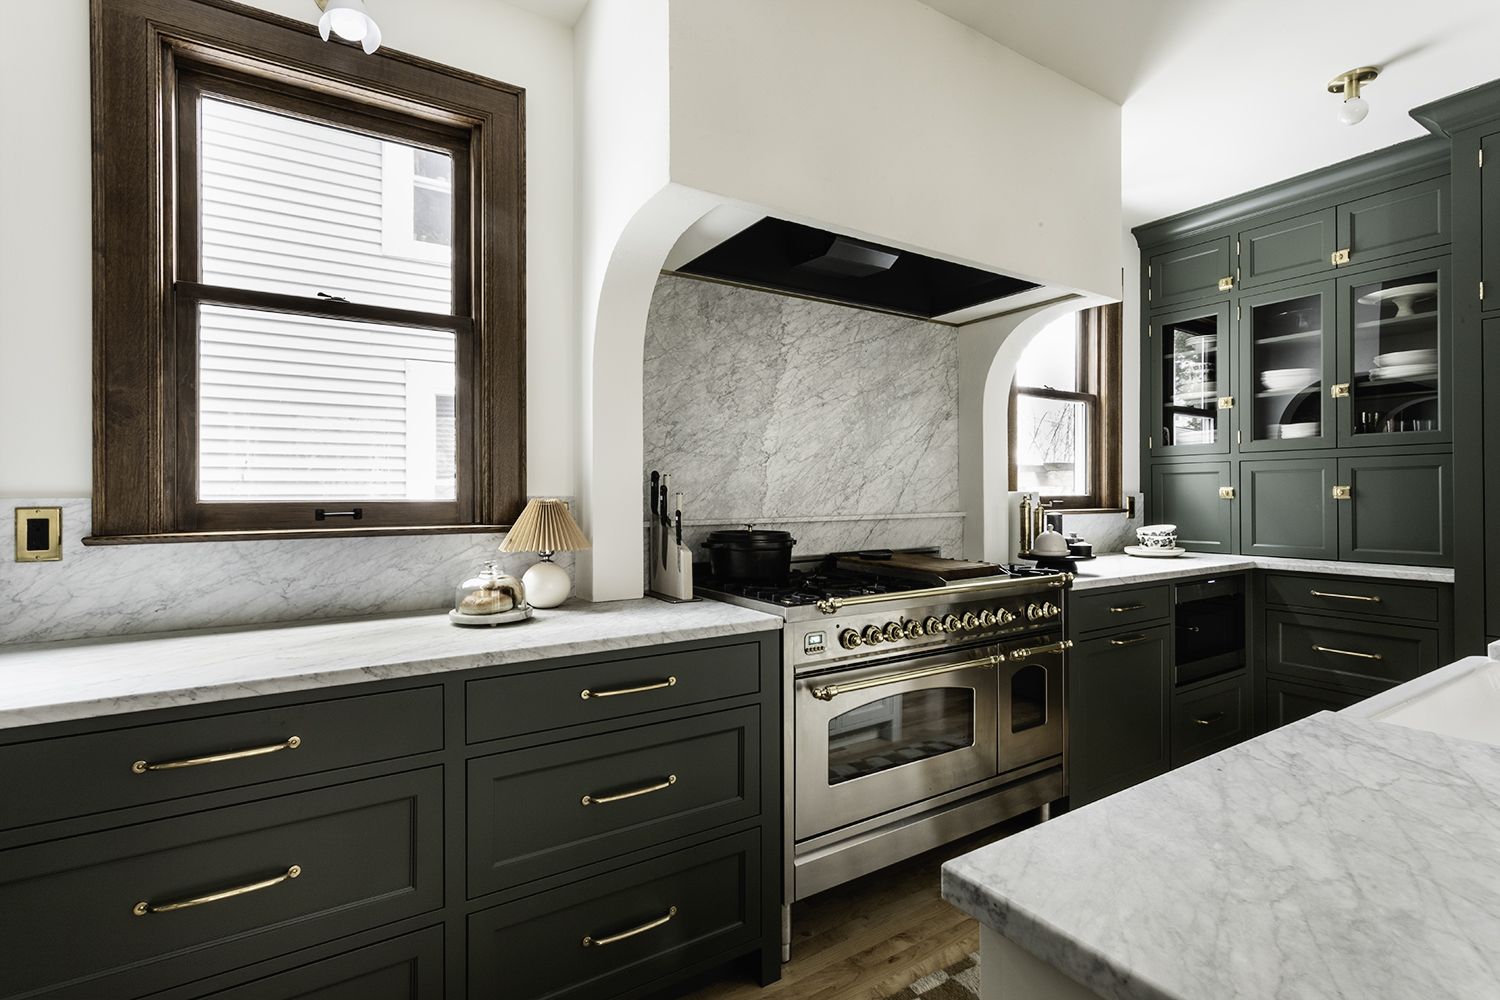 Using cabinetry we have separated the kitchen into zones. I’d like to thing there are four zones of the kitchen. In the center is the range and range hood, and in the drawers surrounding it is all our cookware, spices, and utensils. This has made for easy cooking and prepping. The range wall is flanked by two floor-to-ceiling sets of cabinetry. One side is our pantry wall and we love how easy it is to grab dry ingredients in the kitchen and set them right on the counter. We take historical accuracy very seriously in our home, which is why we spent countless hours researching how people in the early 1900s stored their snacks and decided to replicate it in our pantry. The other set of floor-to-ceiling cabinetry is home to the panel ready integrated refrigerator, built-in microwave, hidden coffee nook, and display areas for serving ware. The last zone is the island with sink, cabinets, dishwasher and seating.
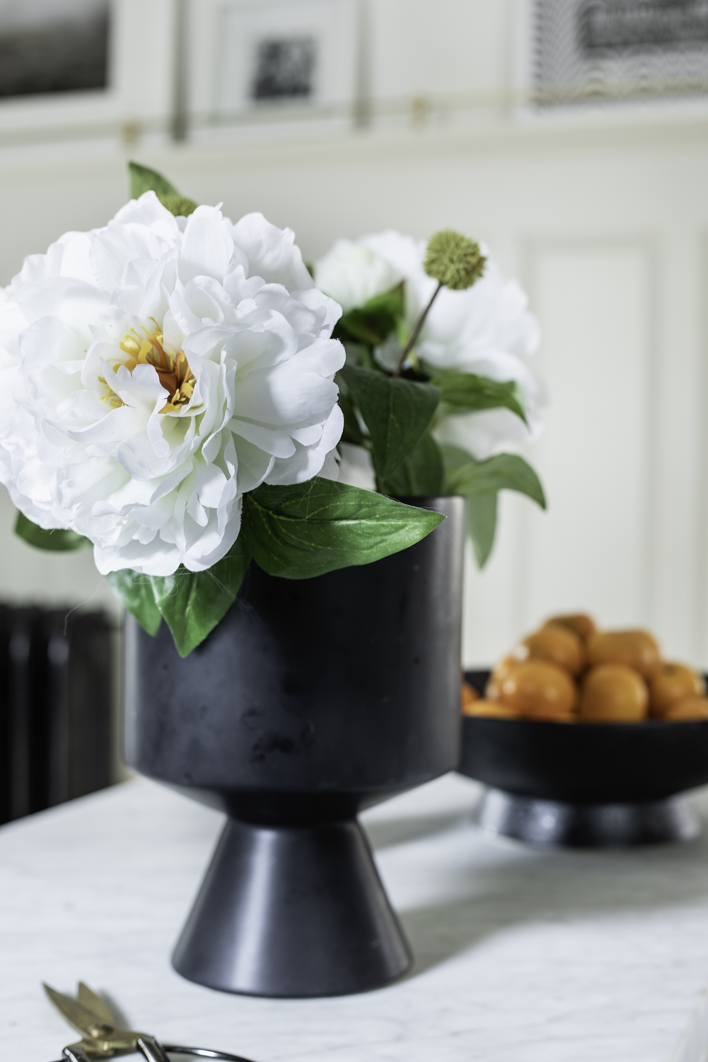
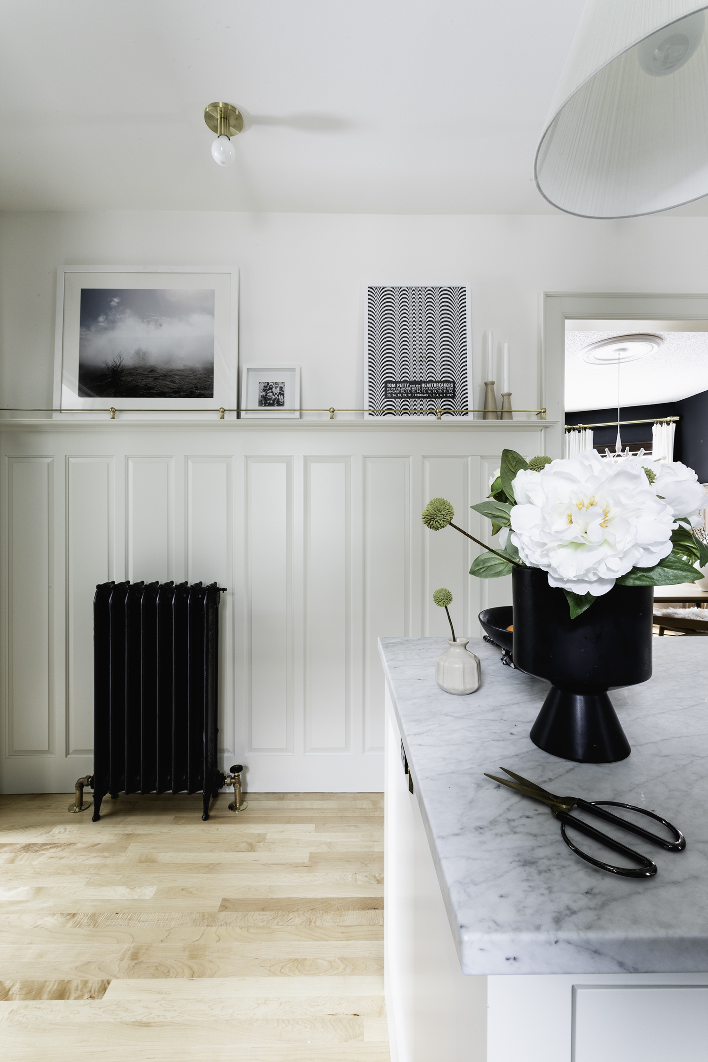
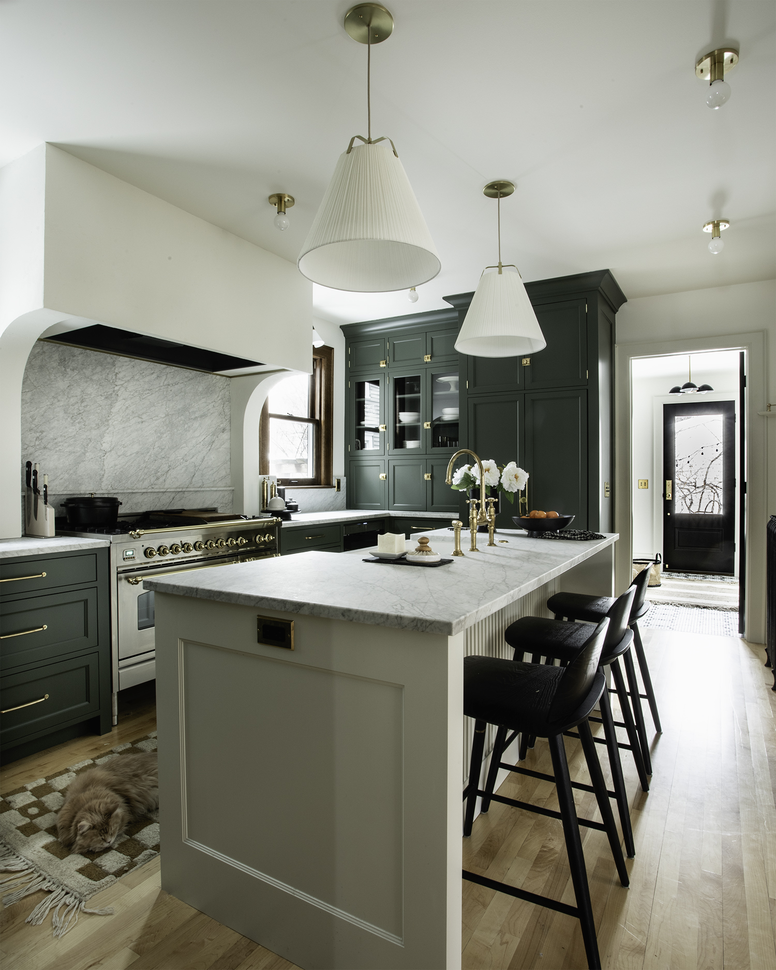

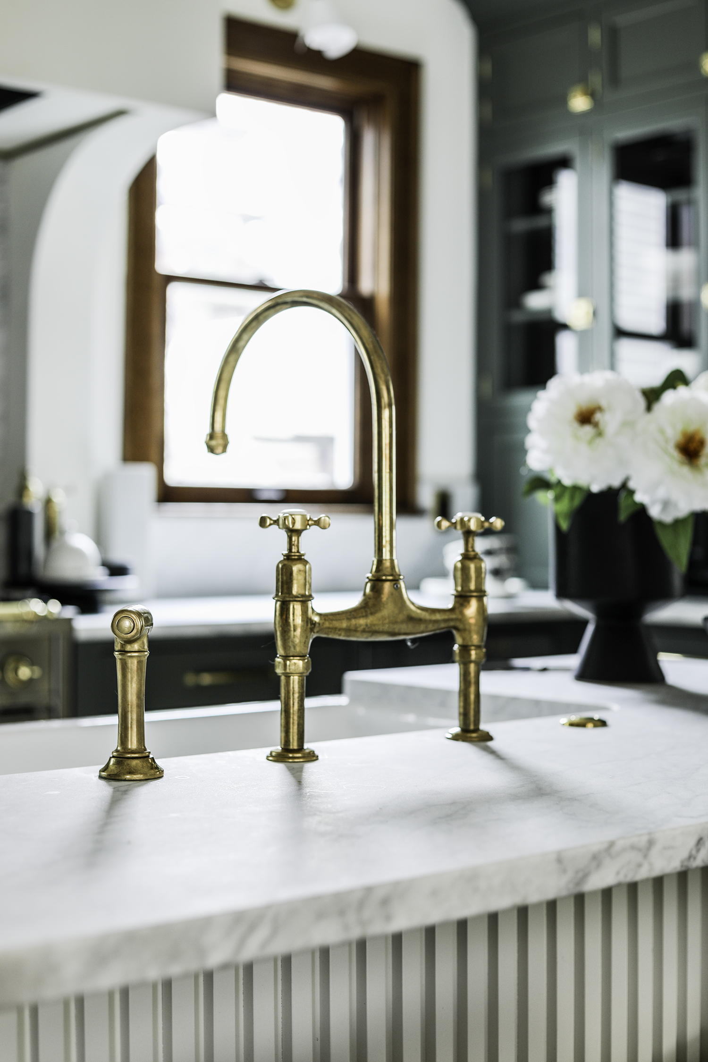
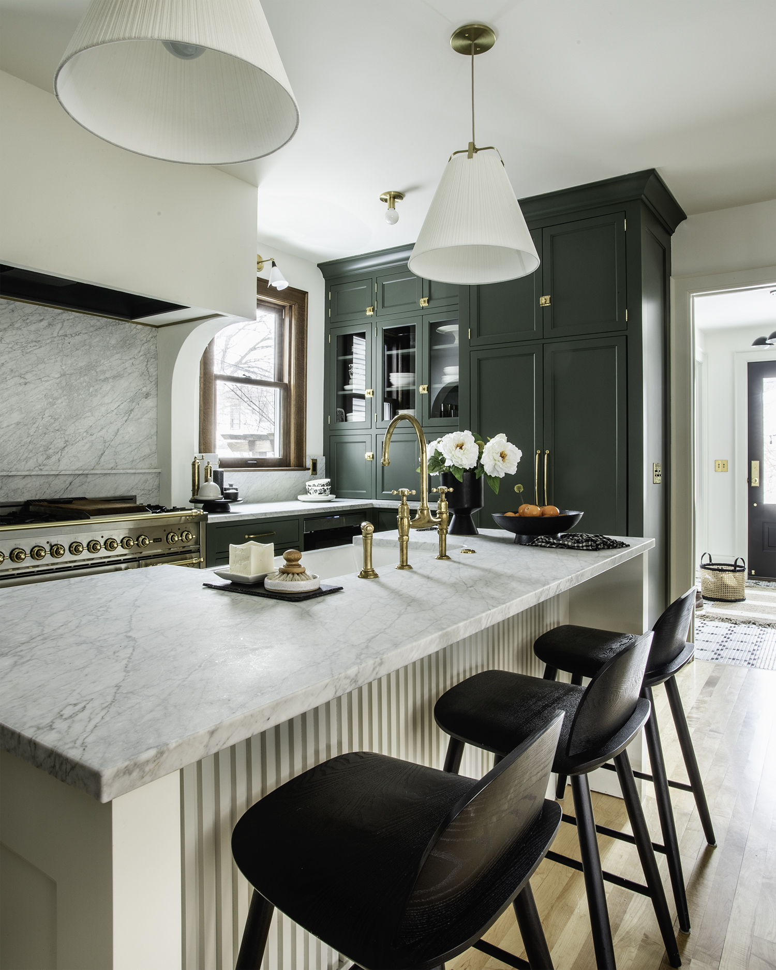 One of our favorite additions to the kitchen is our new island. As a family that had never had an island, we are thrilled with the extra space it provides for meal prep or unloading groceries. The sink sits in the center of it, and dishwasher is directly to the right of the sink. It has become a hub of our home, and we love having friends and fam over to gather and cook together.
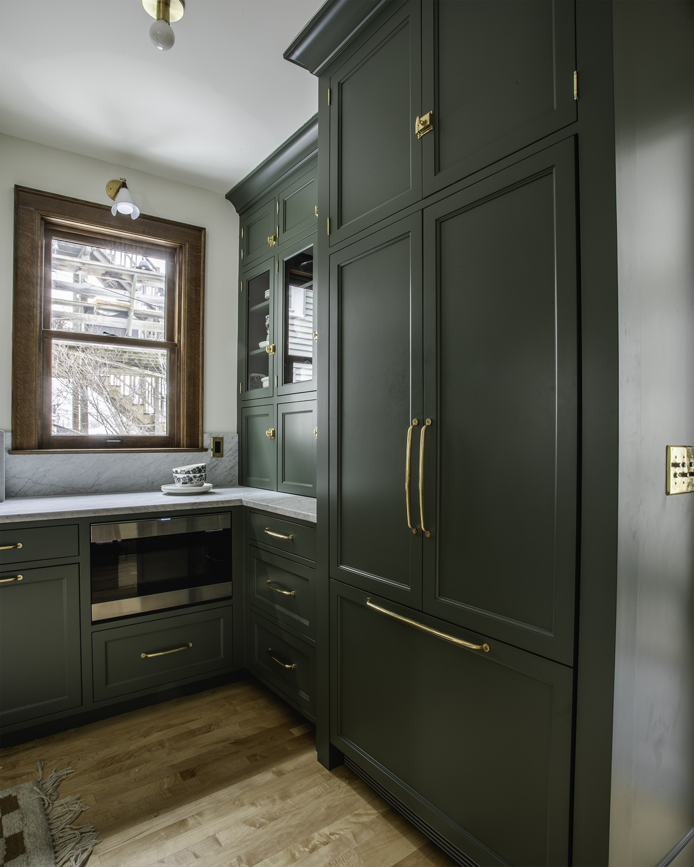
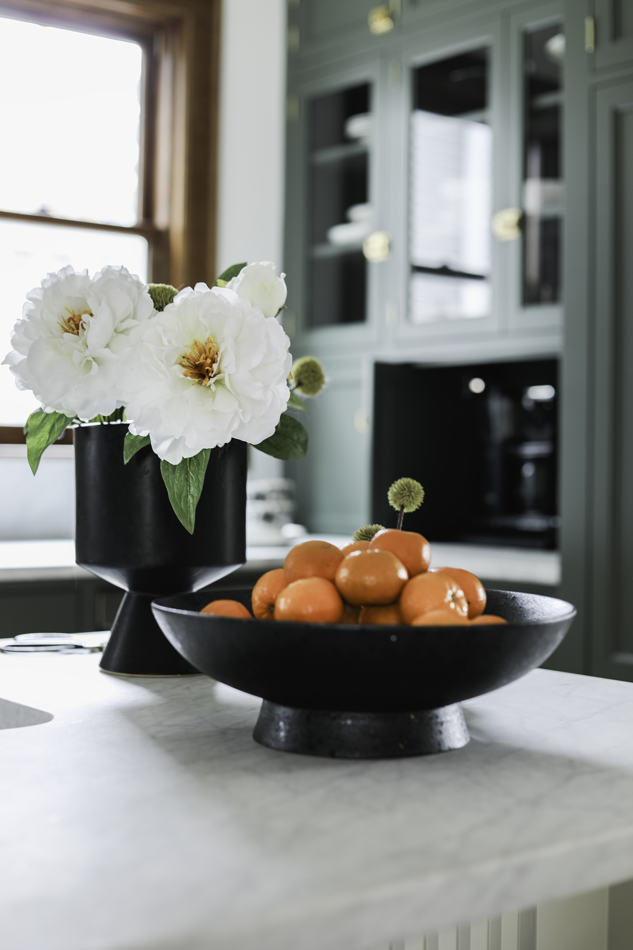
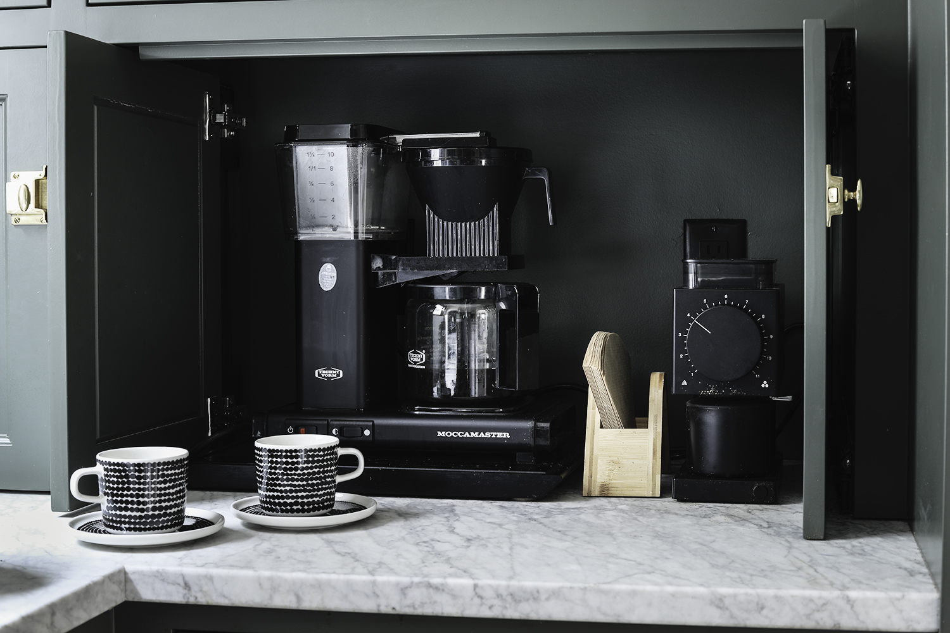
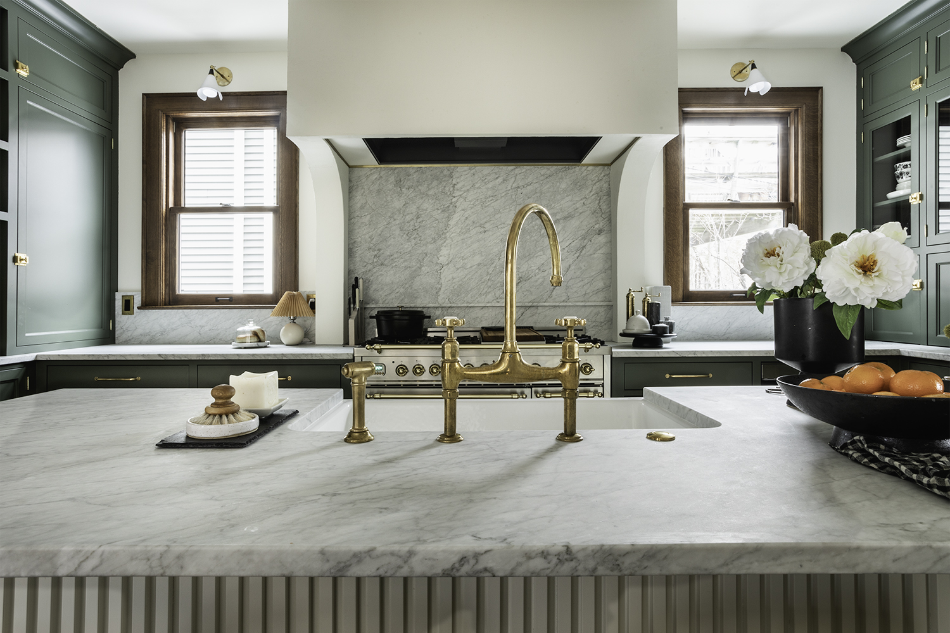
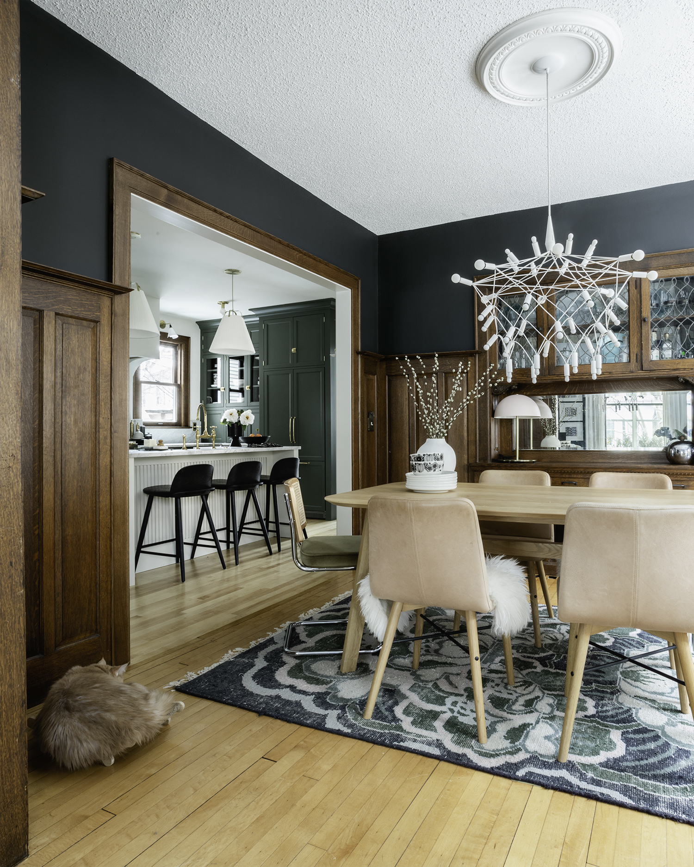
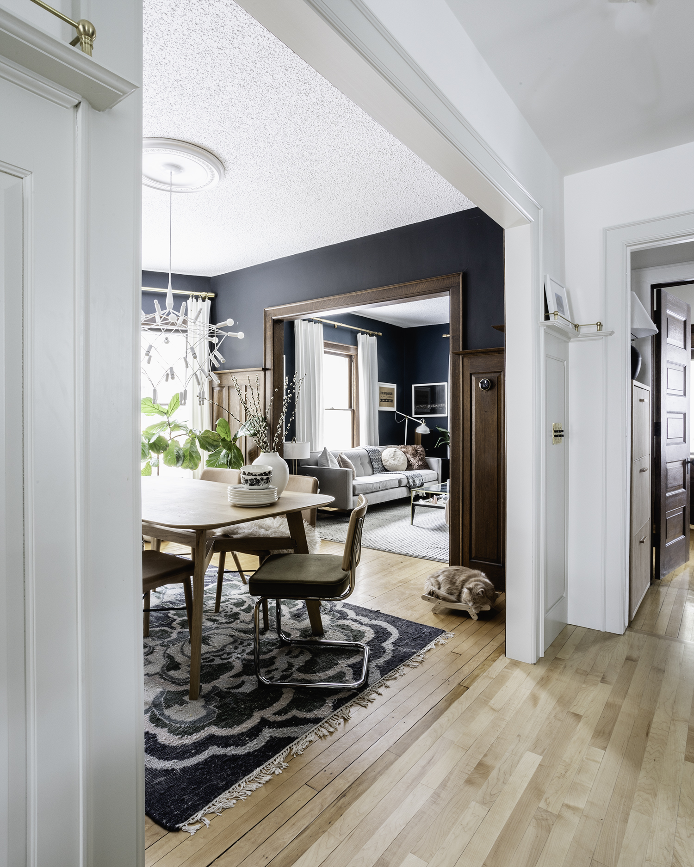
We did make one “modern” update to the space and we widened the opening from the dining room to the kitchen. It’s reminiscent of open-concept, but is done in a way that replicates the openings, casing and trim of both the living room and dining room. In my opinion it’s indistinguishable as a new opening and adds a lot in terms of flow and usability to the house. It has allowed us to entertain friends and family while still maintaining a formal dining room. Our main floor is around 1000 square feet, and this works well for our modest-sized space.
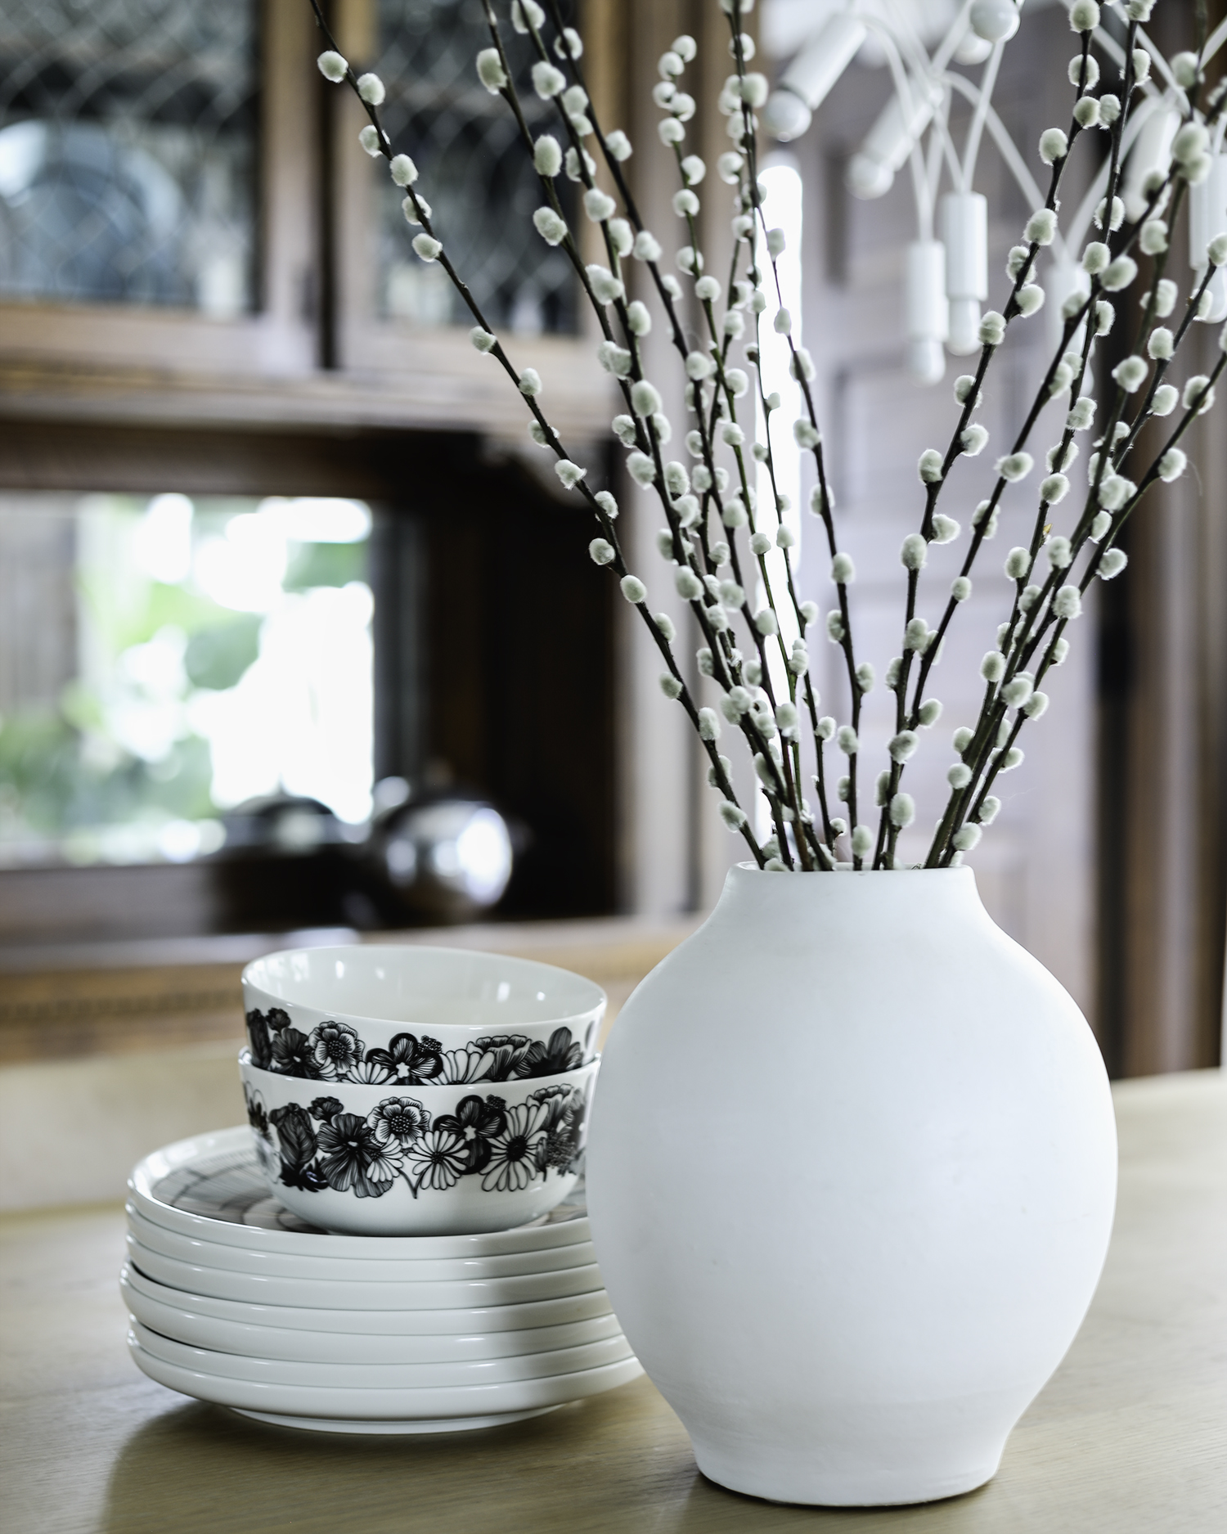
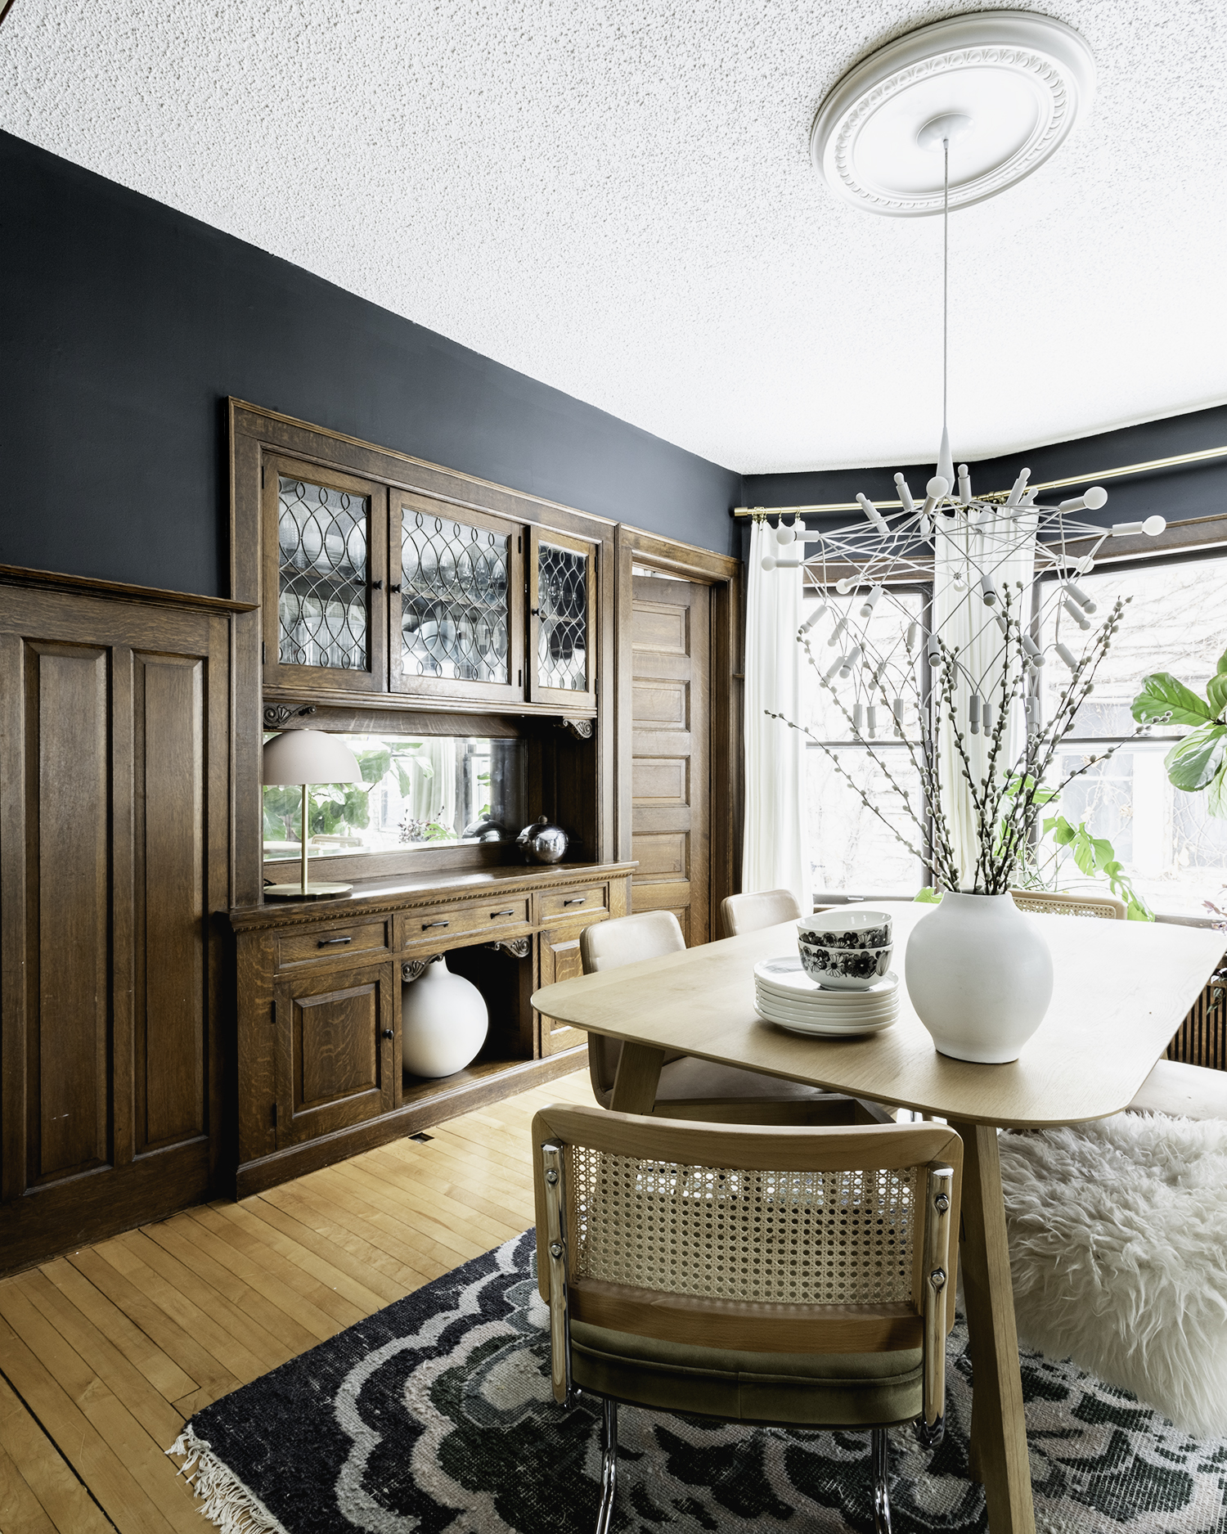 Jeff has been treating me to a set or two of Marimekko dishware everytime he visits Finland for work (which he does a lot)! My collection has really grown.
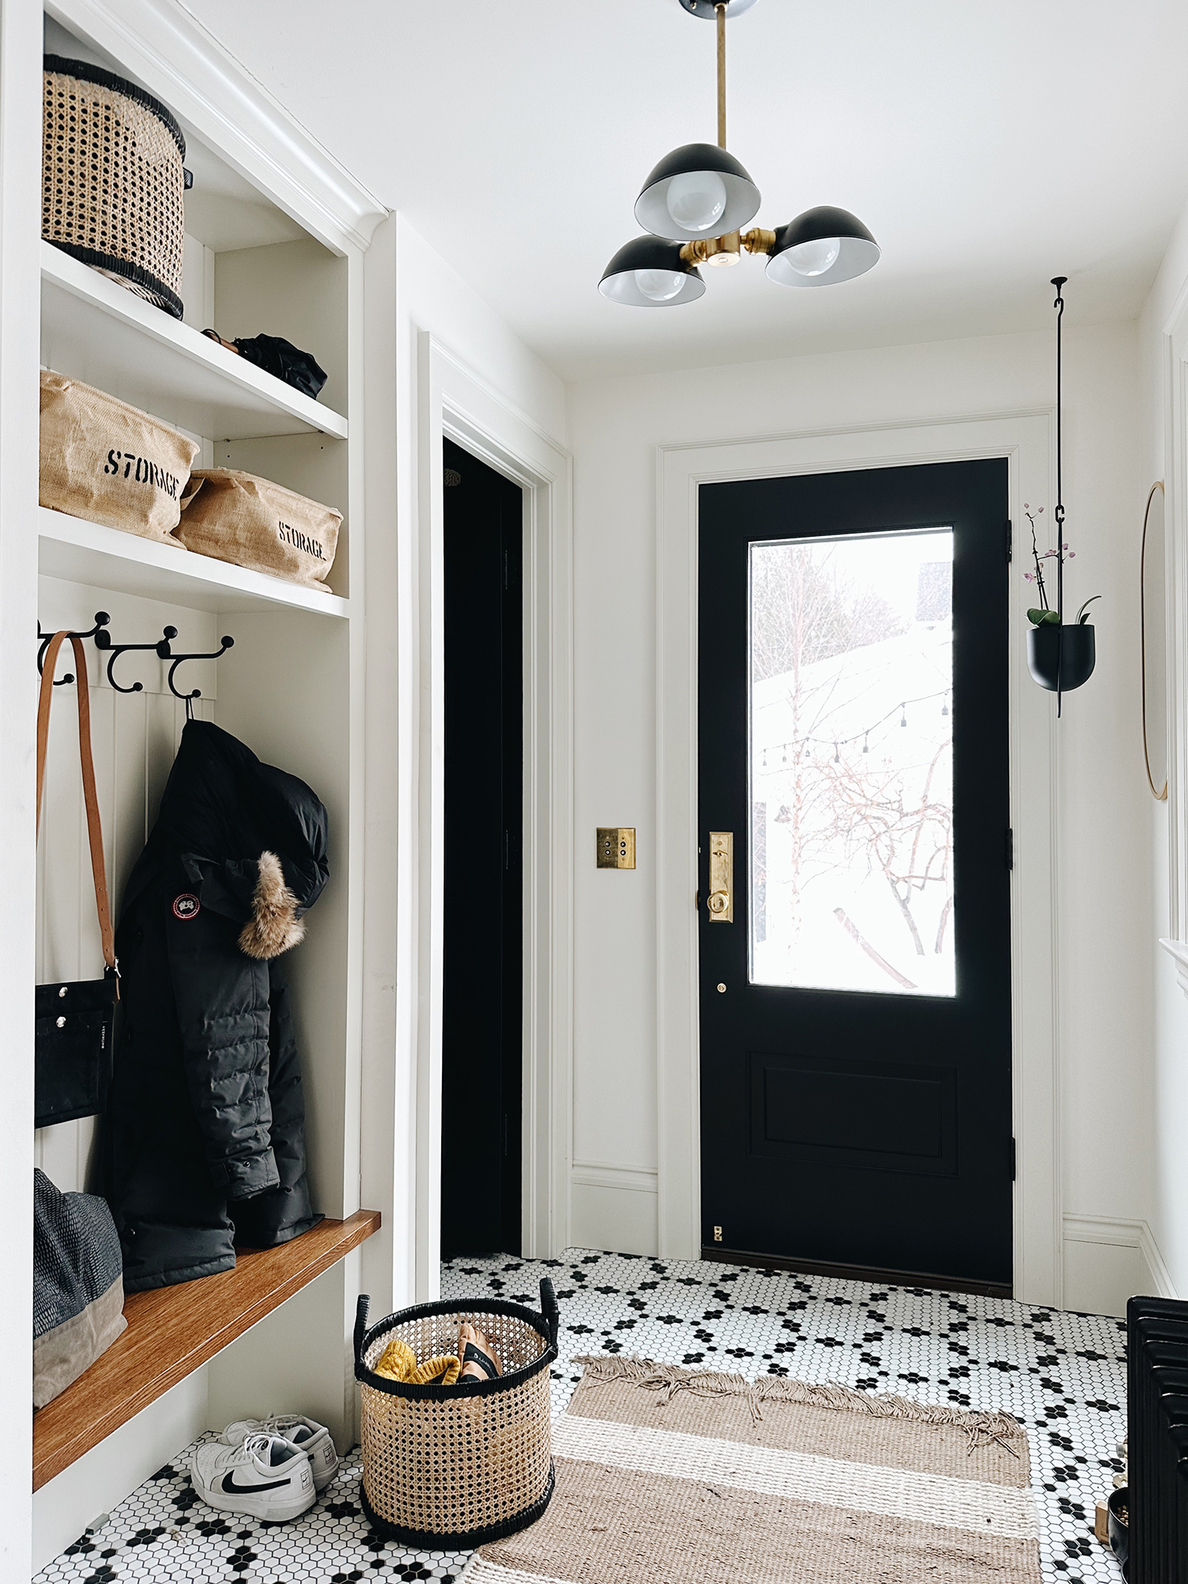
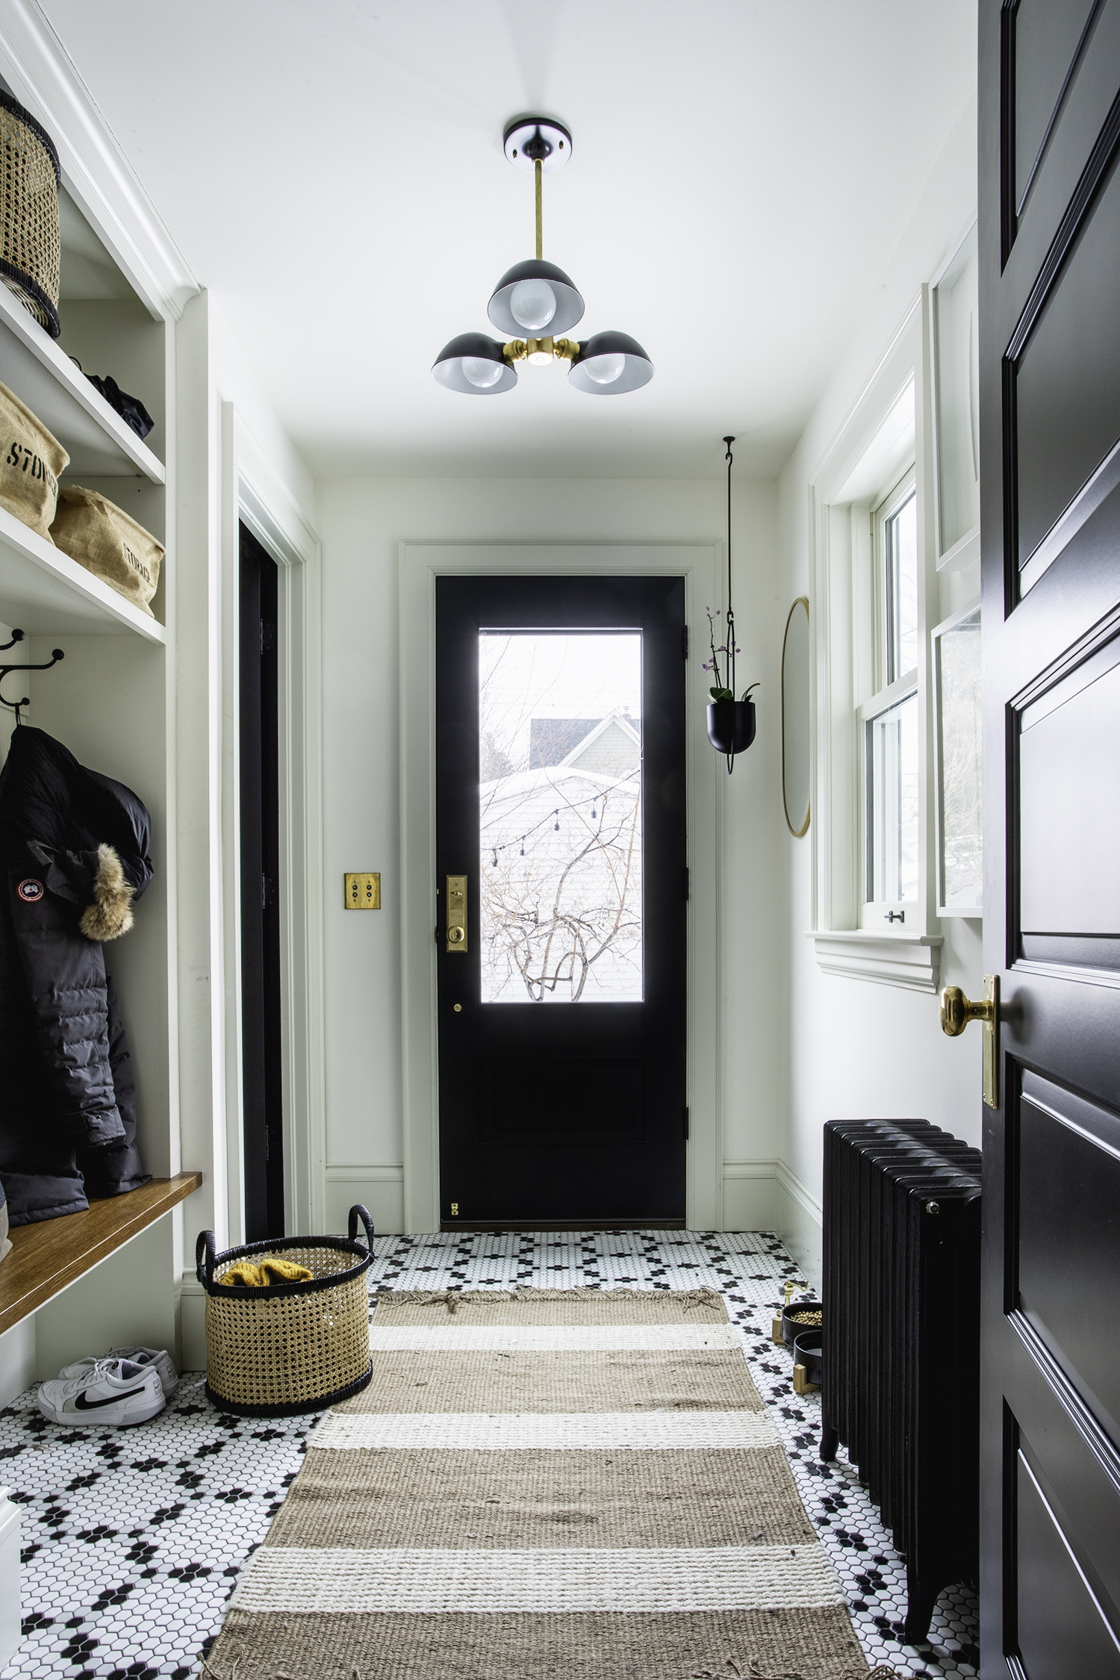
Let’s talk about the new addition, huh? The kitchen flows directly into the mudroom. We designed it as a place that our teens could drop stuff after school – sports equipment, winter jackets, hats and mittens. Basic mudroom stuff. There is nothing extraordinary about it. It’s very utilitarian and does a great job being just that. We added a door separating the kitchen and mudroom so we can close it off on those days when the mudroom was overloaded with winter gear and we didn’t feel like looking at it. Having it made it through a winter the door stays up 99% of the time. The mudroom has done a great job of making a home to all of our stuff.
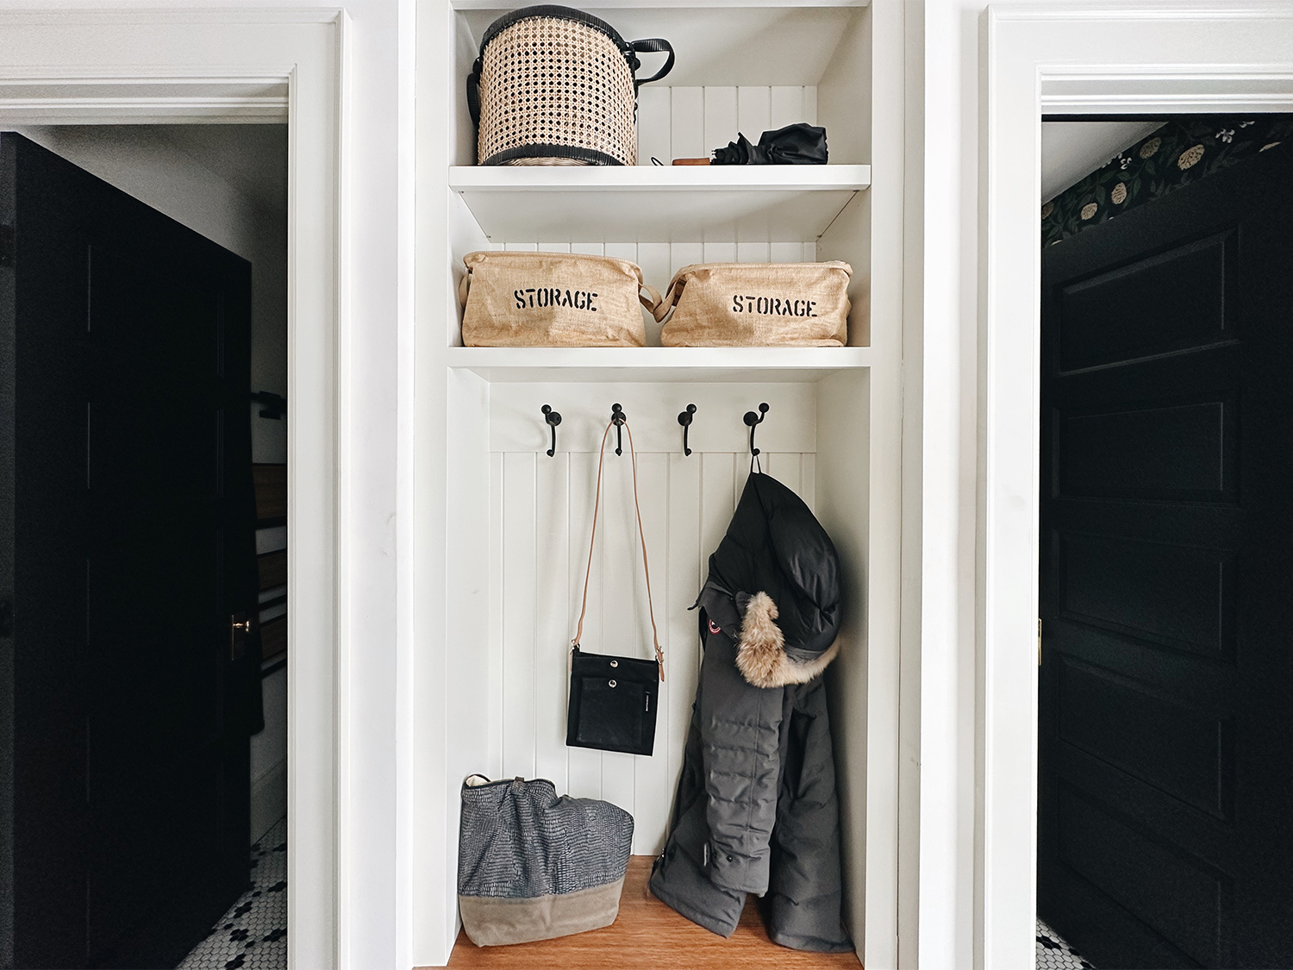
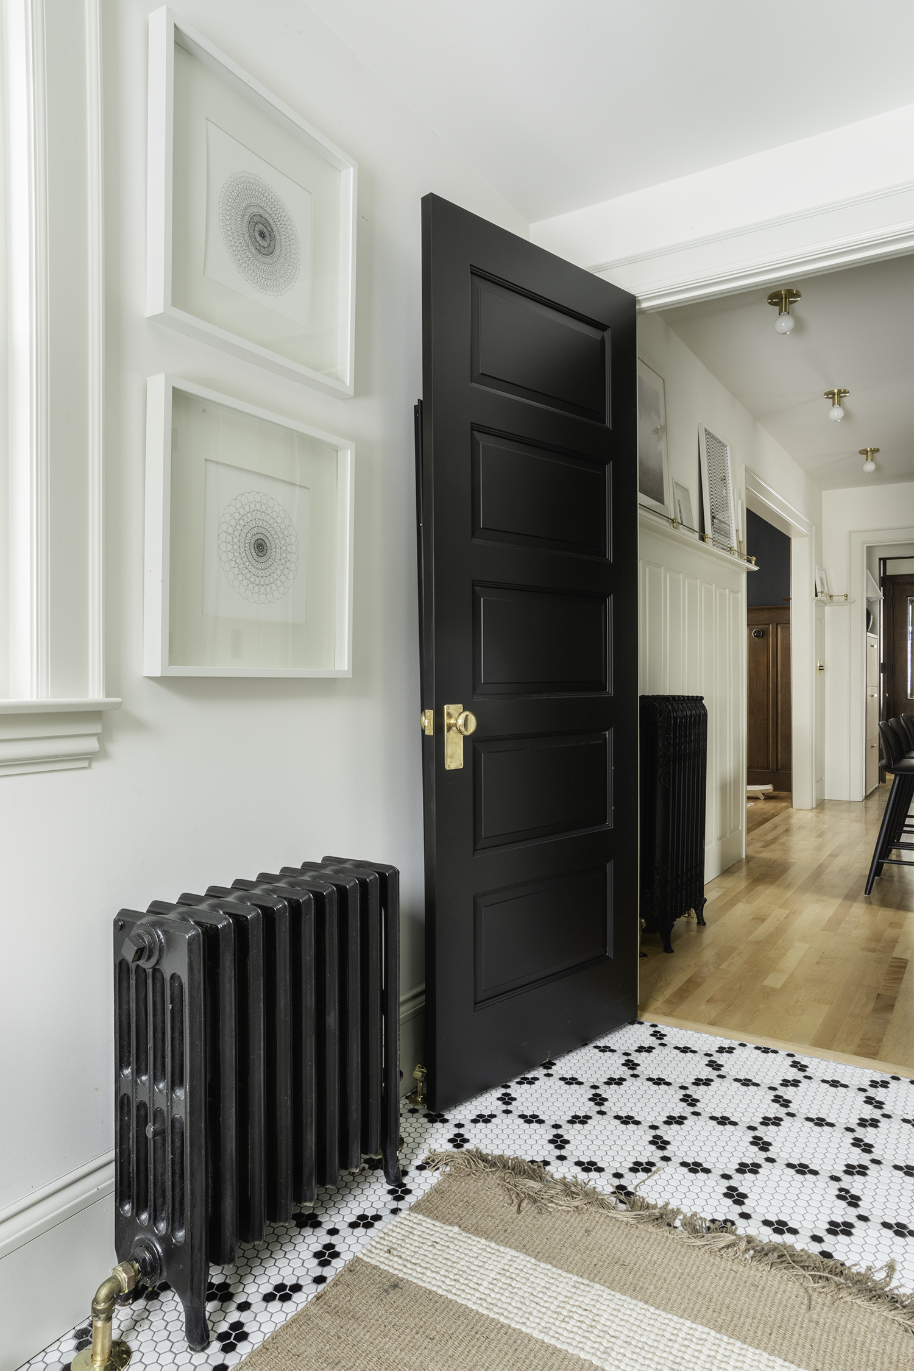
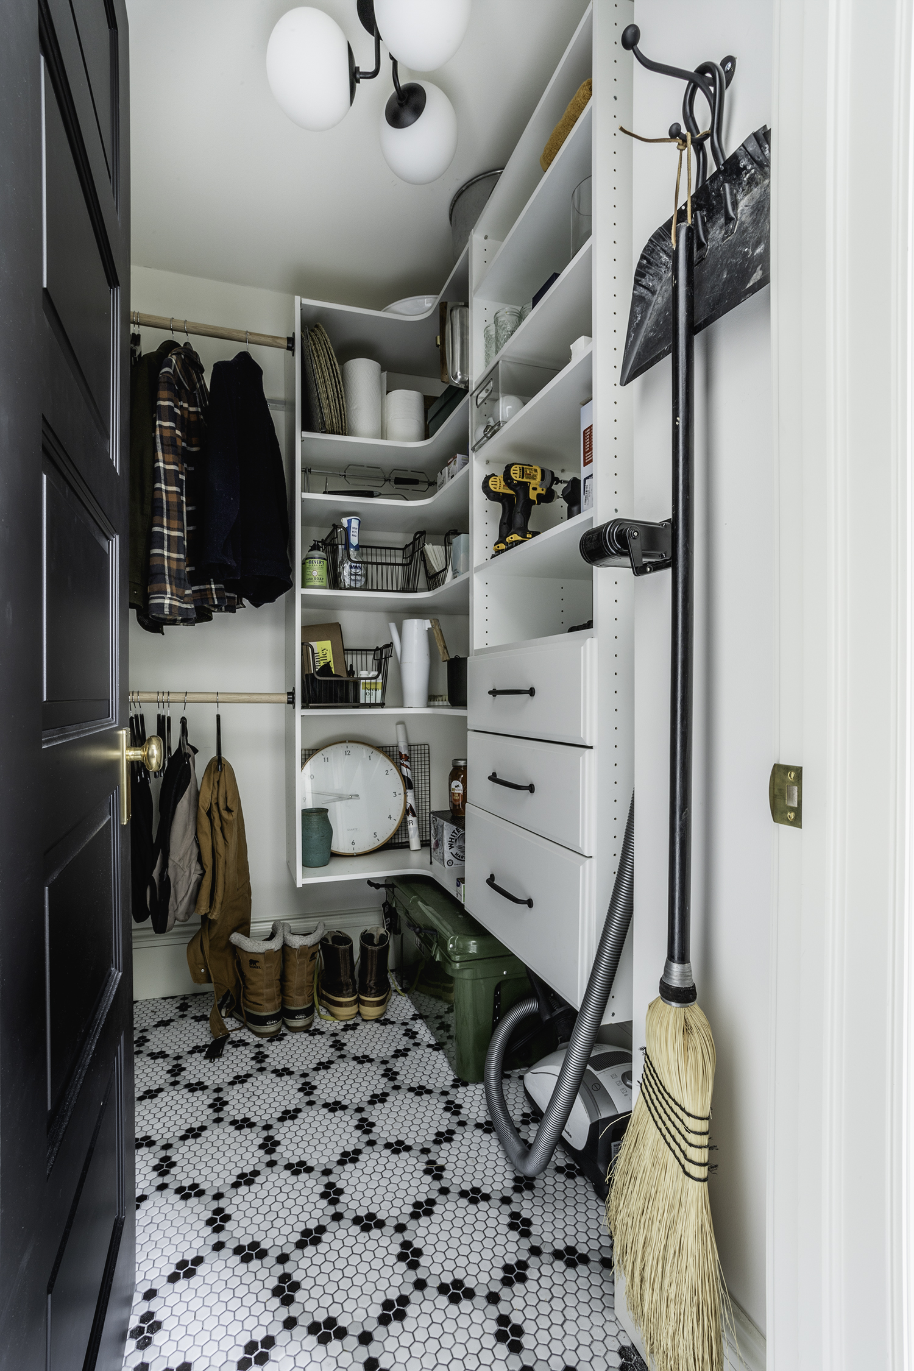
To the left and right of the mudroom built in is our new (and only) main floor closet, and our new (and only) main floor powder room, respectively. The closet is the MVP of the whole addition. As a house that didn’t have ANY main floor storage, the closet allows us that little bit of organized space that we need for overflow. We can store our winter gear in the off seasons, extra pantry items, and tools that are often in use and need a temporary home to land. It’s really a dream.
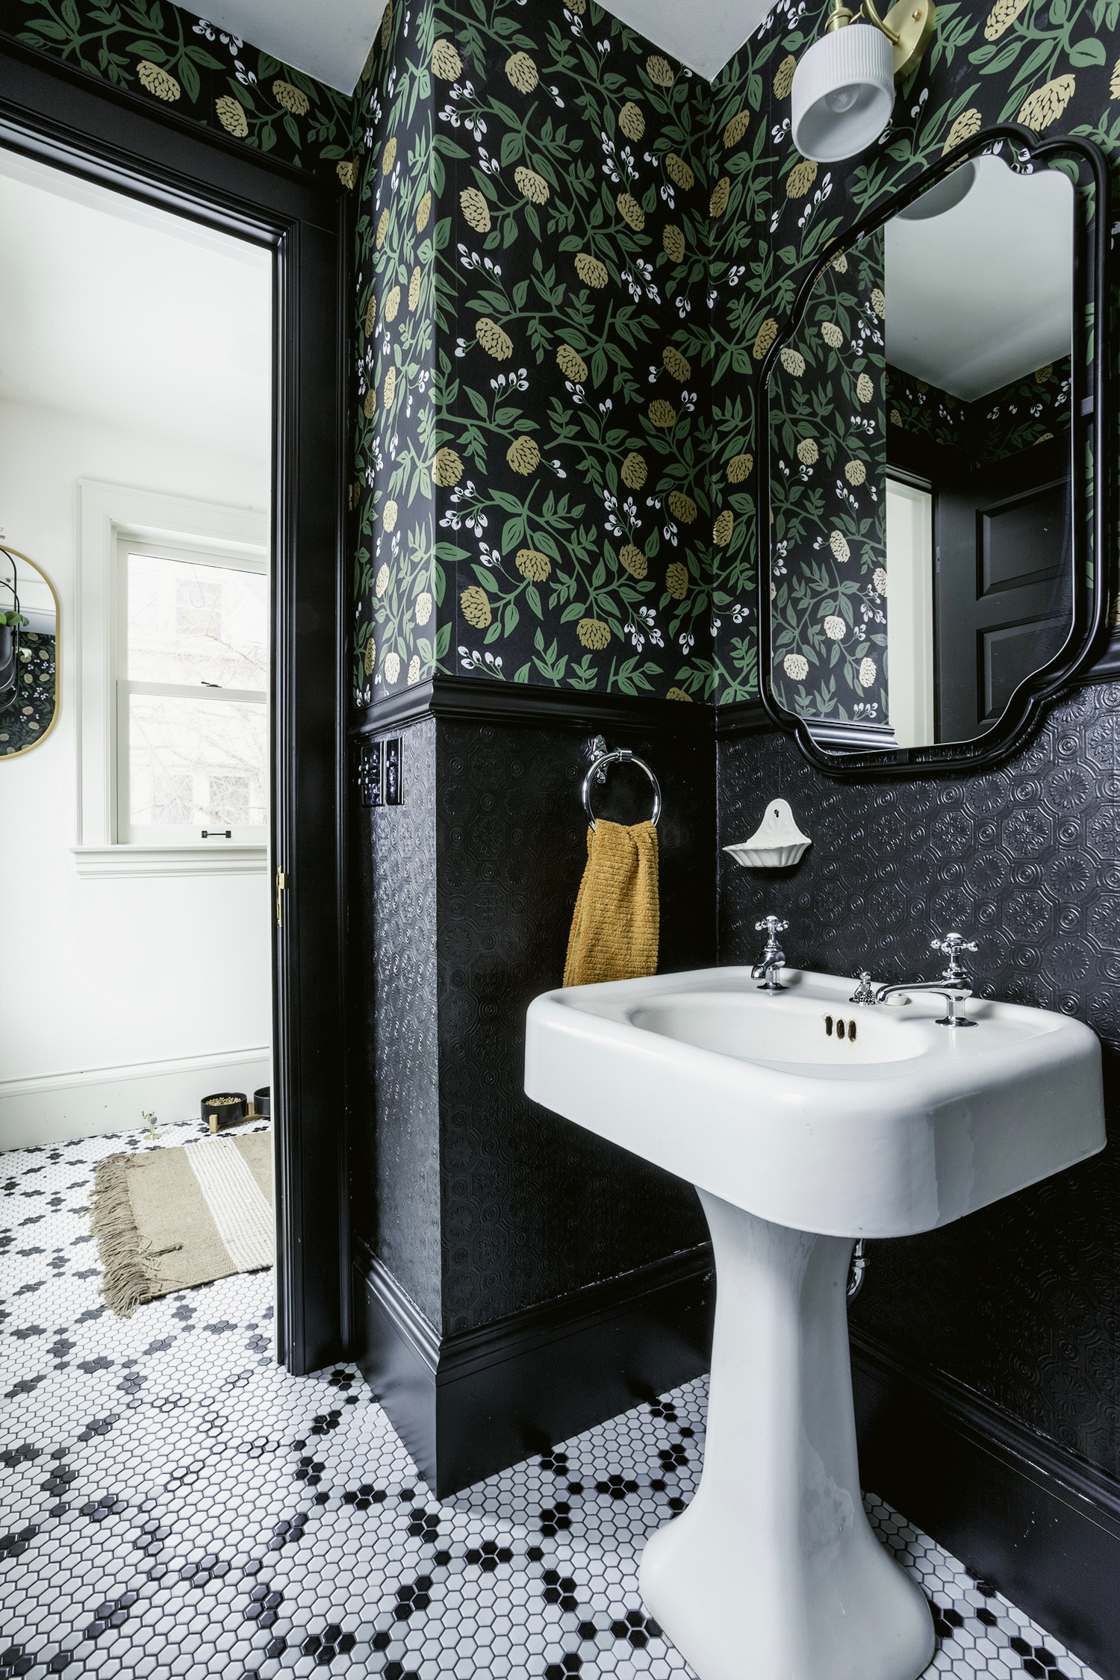
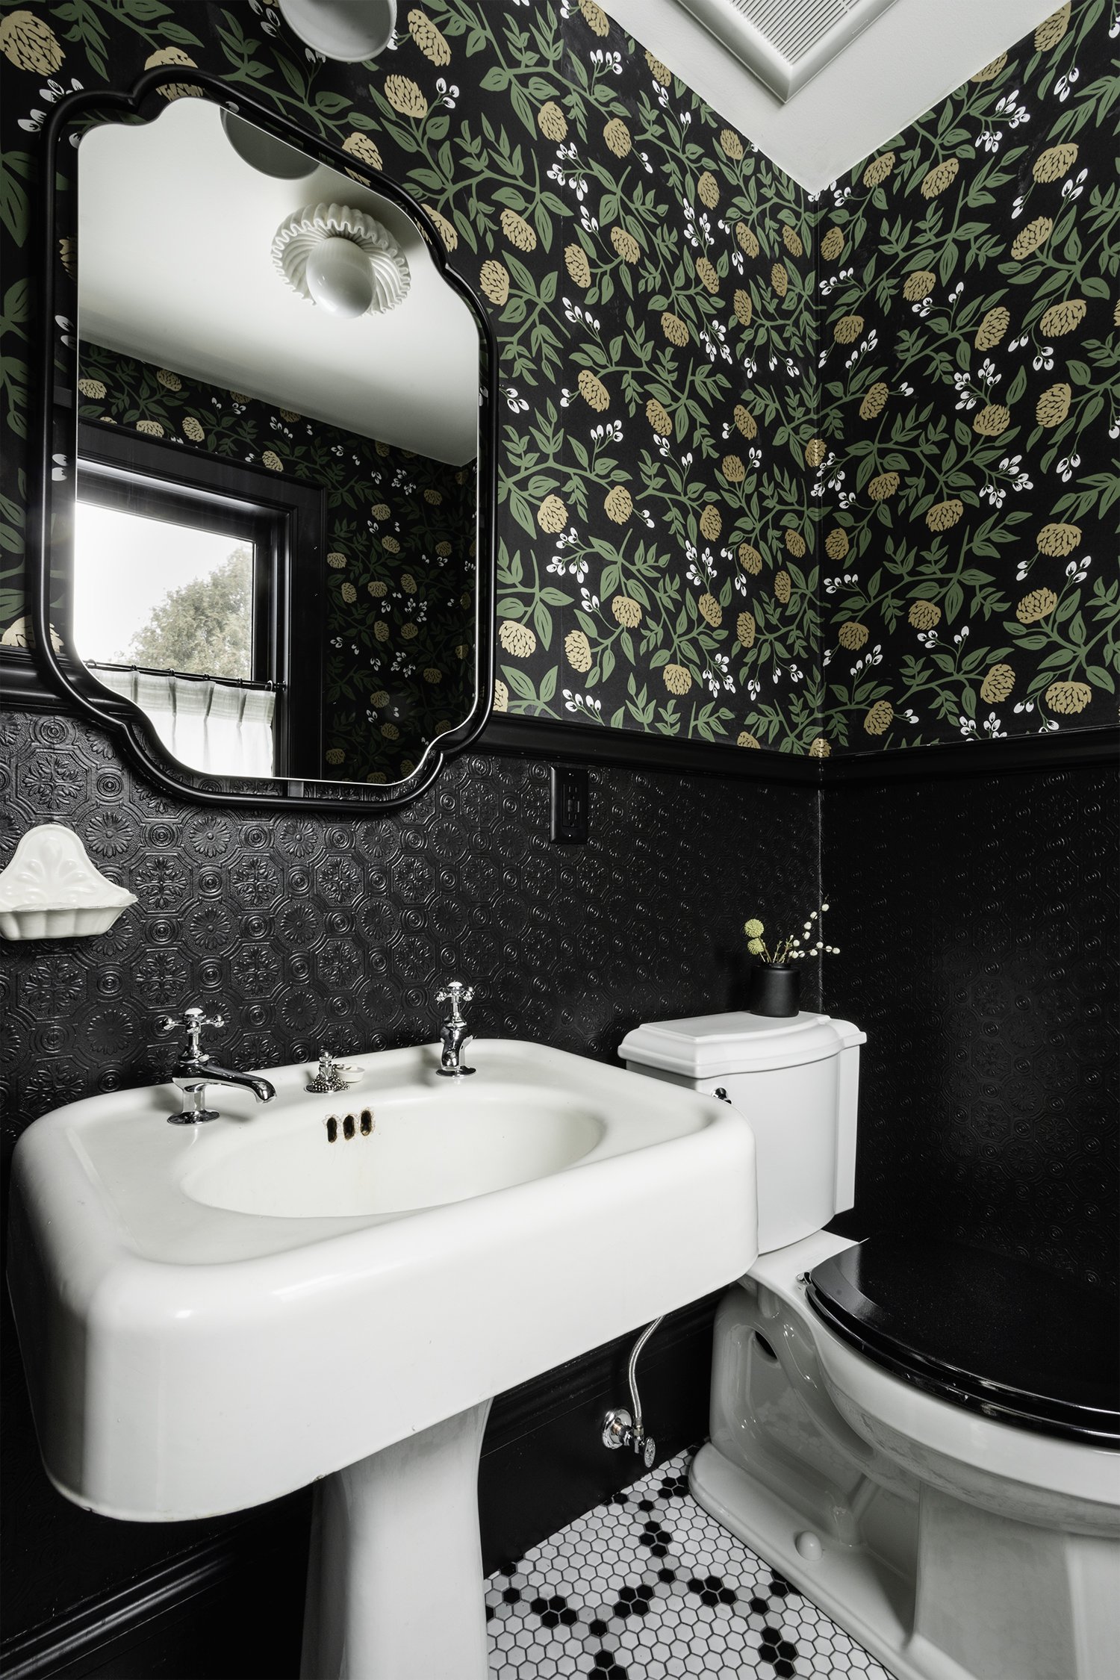
The half bath is runner up to the closet, it’s but much better in looks and has proven to save the day over and over again. This is our first and only main floor bath! Things that rule about it are as follows:
For one, it’s right outside the backdoor so when we are hanging out in the backyard during the summer, we don’t have far to go to get to a bathroom.
For two, Jeff works from home pretty often these days, and as a guy who likes to pee a lot, its nice for him to have a bathroom on the main floor.
I added some turn-of-the-century-charm to the bathroom as well. That is my alley-find sink I adopted and spiffed up with a good cleaning and new faucets. The lower part of the walls are covered in embossed wallpaper called Anaglypta – a pattern from the 1880’s. The upper wallpaper is a modern take on peonies which I have throughout my gardens and are one of my favorite flowers. We installed a salvaged radiators for heat throughout the addition. The hexagon tile on the floor of the addition is also reminiscent of a pattern you’d find in a home of this vintage.
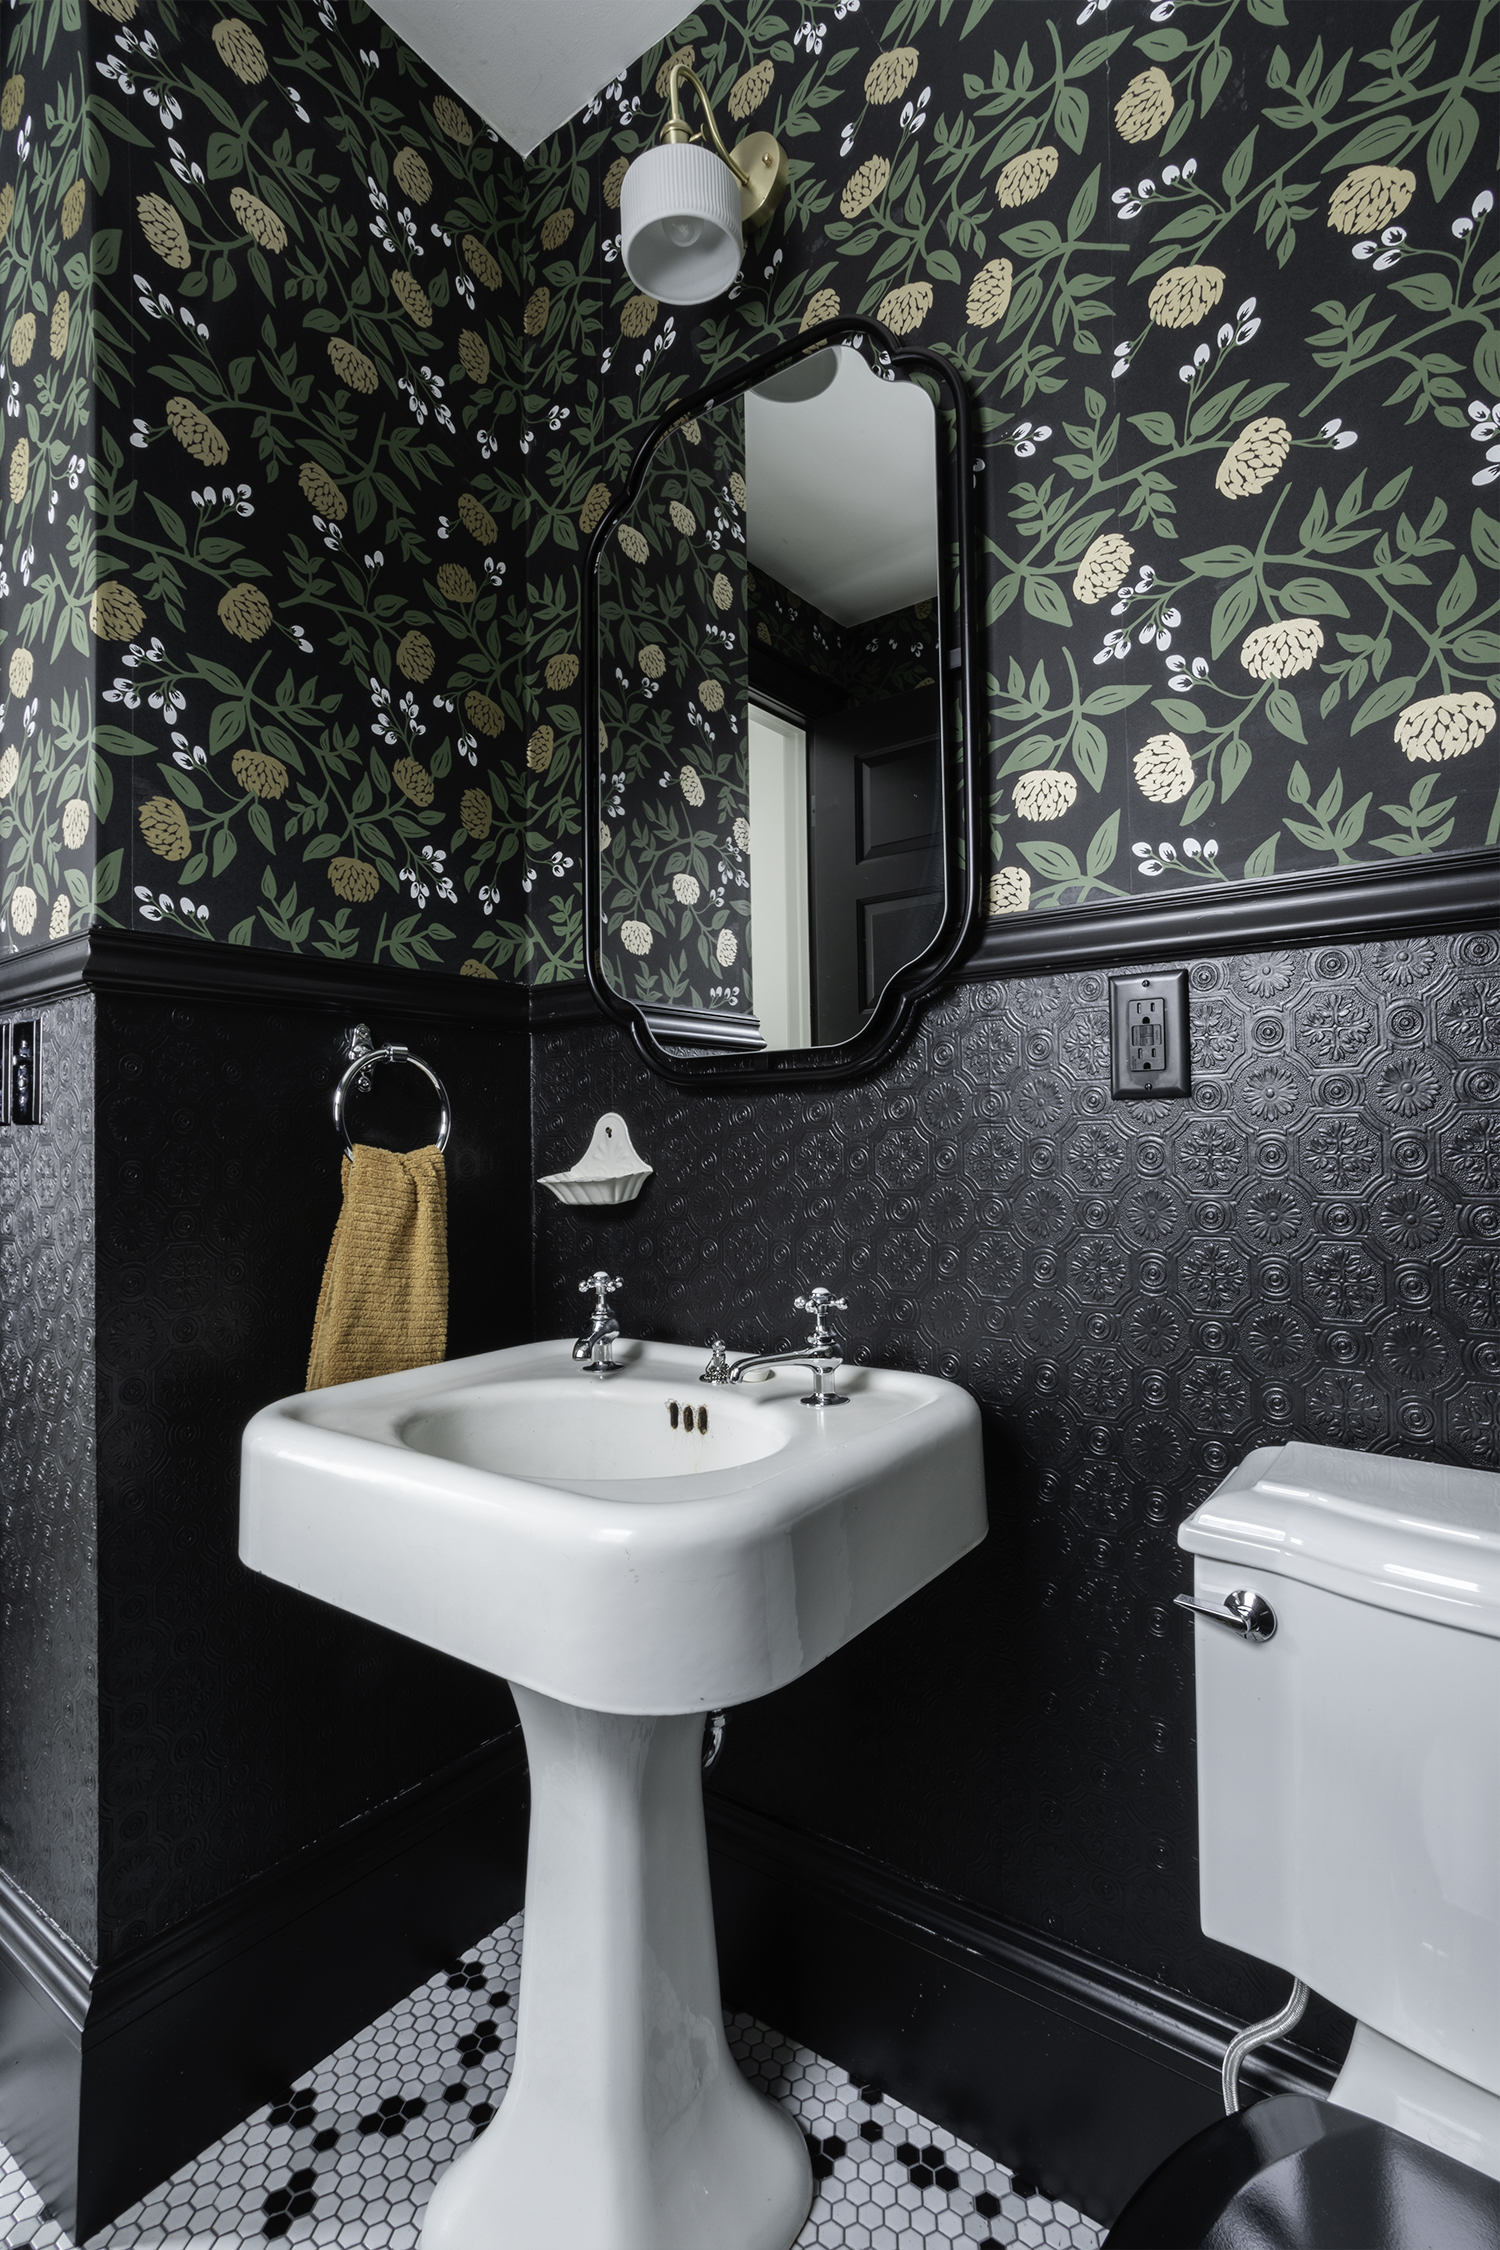 We have spent years cooking up big ideas, and now that it’s complete we are sizzling with excitement over the results! Puns aside, it took tons of planning, collaboration with our builder (Locale Design Build) and much saving of $cratch. The primary goal of the renovation was to create a comfortable living space that could be enjoyed for years to come by us (and future homeowners), while still respecting the architecture of the 1910 four square/craftsman mix home. We made it priority number 1 to come up with a functional layout that included historically accurate cabinetry, paneling, and finishes. The addition of a mudroom, coat closet/pantry/utility closet, and powder room has solved several flow issues in the home (which rock for us) while providing additional storage and functionality. This house is a member of our family and we feel honored to be its care takers. We are so stoked every day we wake up and every night we put it to bed, and we hope the newness and appreciation we have for this home never wears off.
Pleated Pendant | Brass Flush Mount | Sconces | Mudroom Pendant | Powder Room Flush Mount | Powder Room Sconce | Utility Closet Flush Mount
Plumbing:
Farmhouse Sink | Brass Garbage Disposal Flange | Brass Air Switch for Garbage Disposal | Kitchen Faucet and Sprayer | Powder Room Faucets | Toilet | Pedestal Sink (Similar)
Hardware:
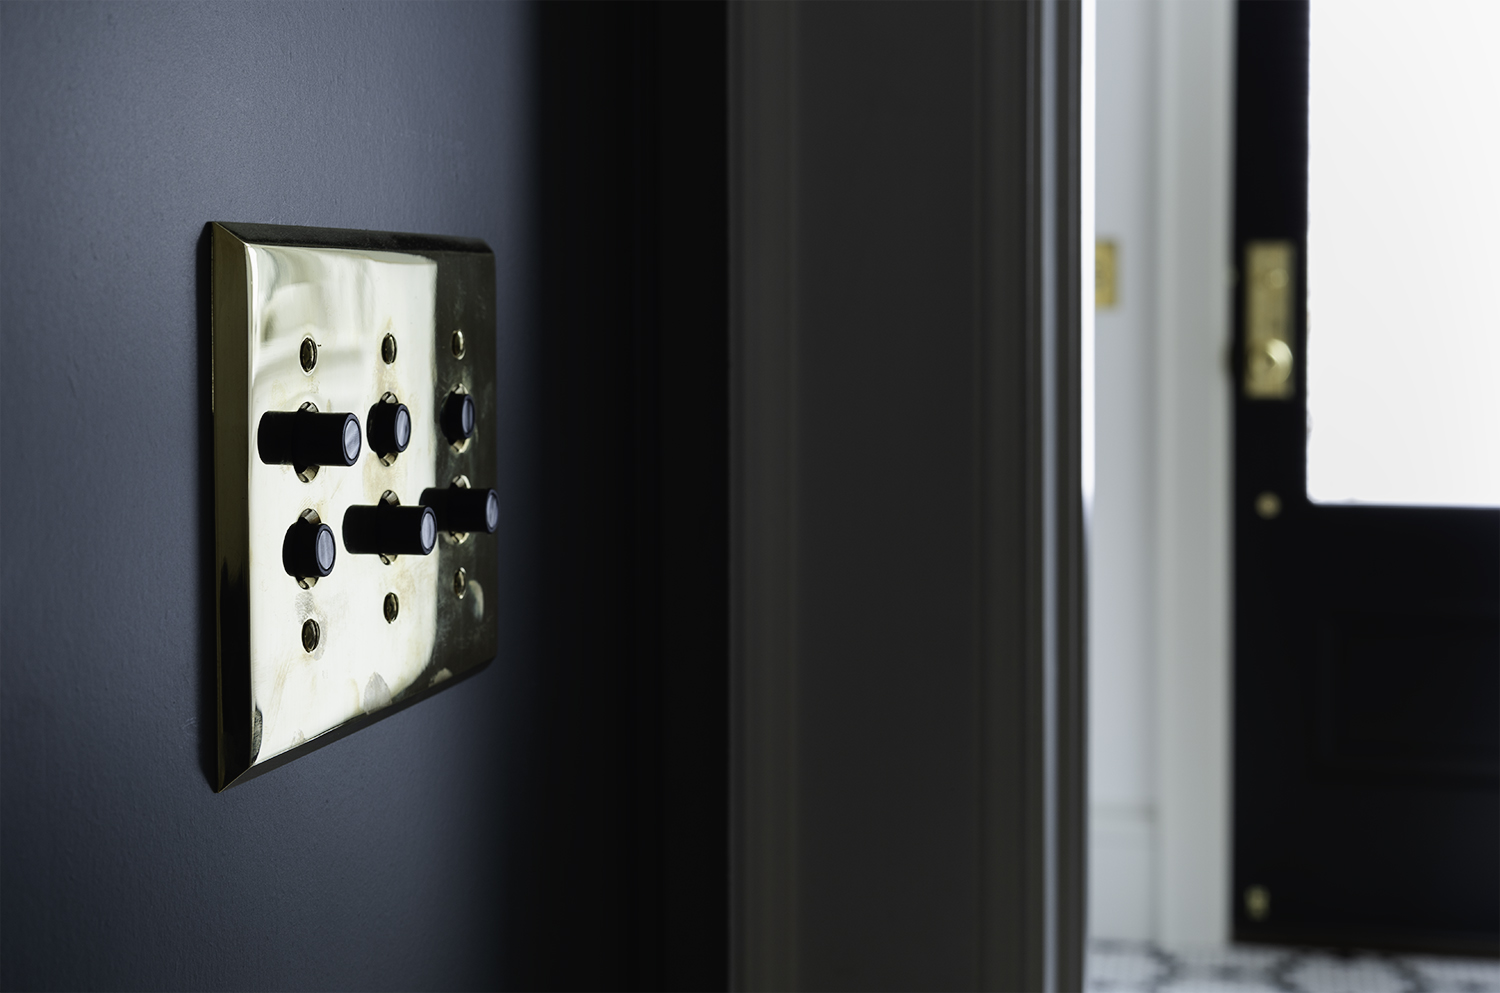
Cabinet Pulls | Cabinet Knobs | Cabinet Latches | Door Knobs | Back Door Lockset | Switch Plates | Mudroom Hooks | Draper Rod | Drapery Hooks | Towel Ring | Toilet Paper Holder | Powder Room Soap Dish
Appliances:
Range | Integrated Dishwasher | Microwave | Coffee Maker | Coffee Grinder | Panel Dishwasher
Finishes:
Mudroom Tile | Anaglypta Textured Wallpaper | Peony Wallpaper
Decor:
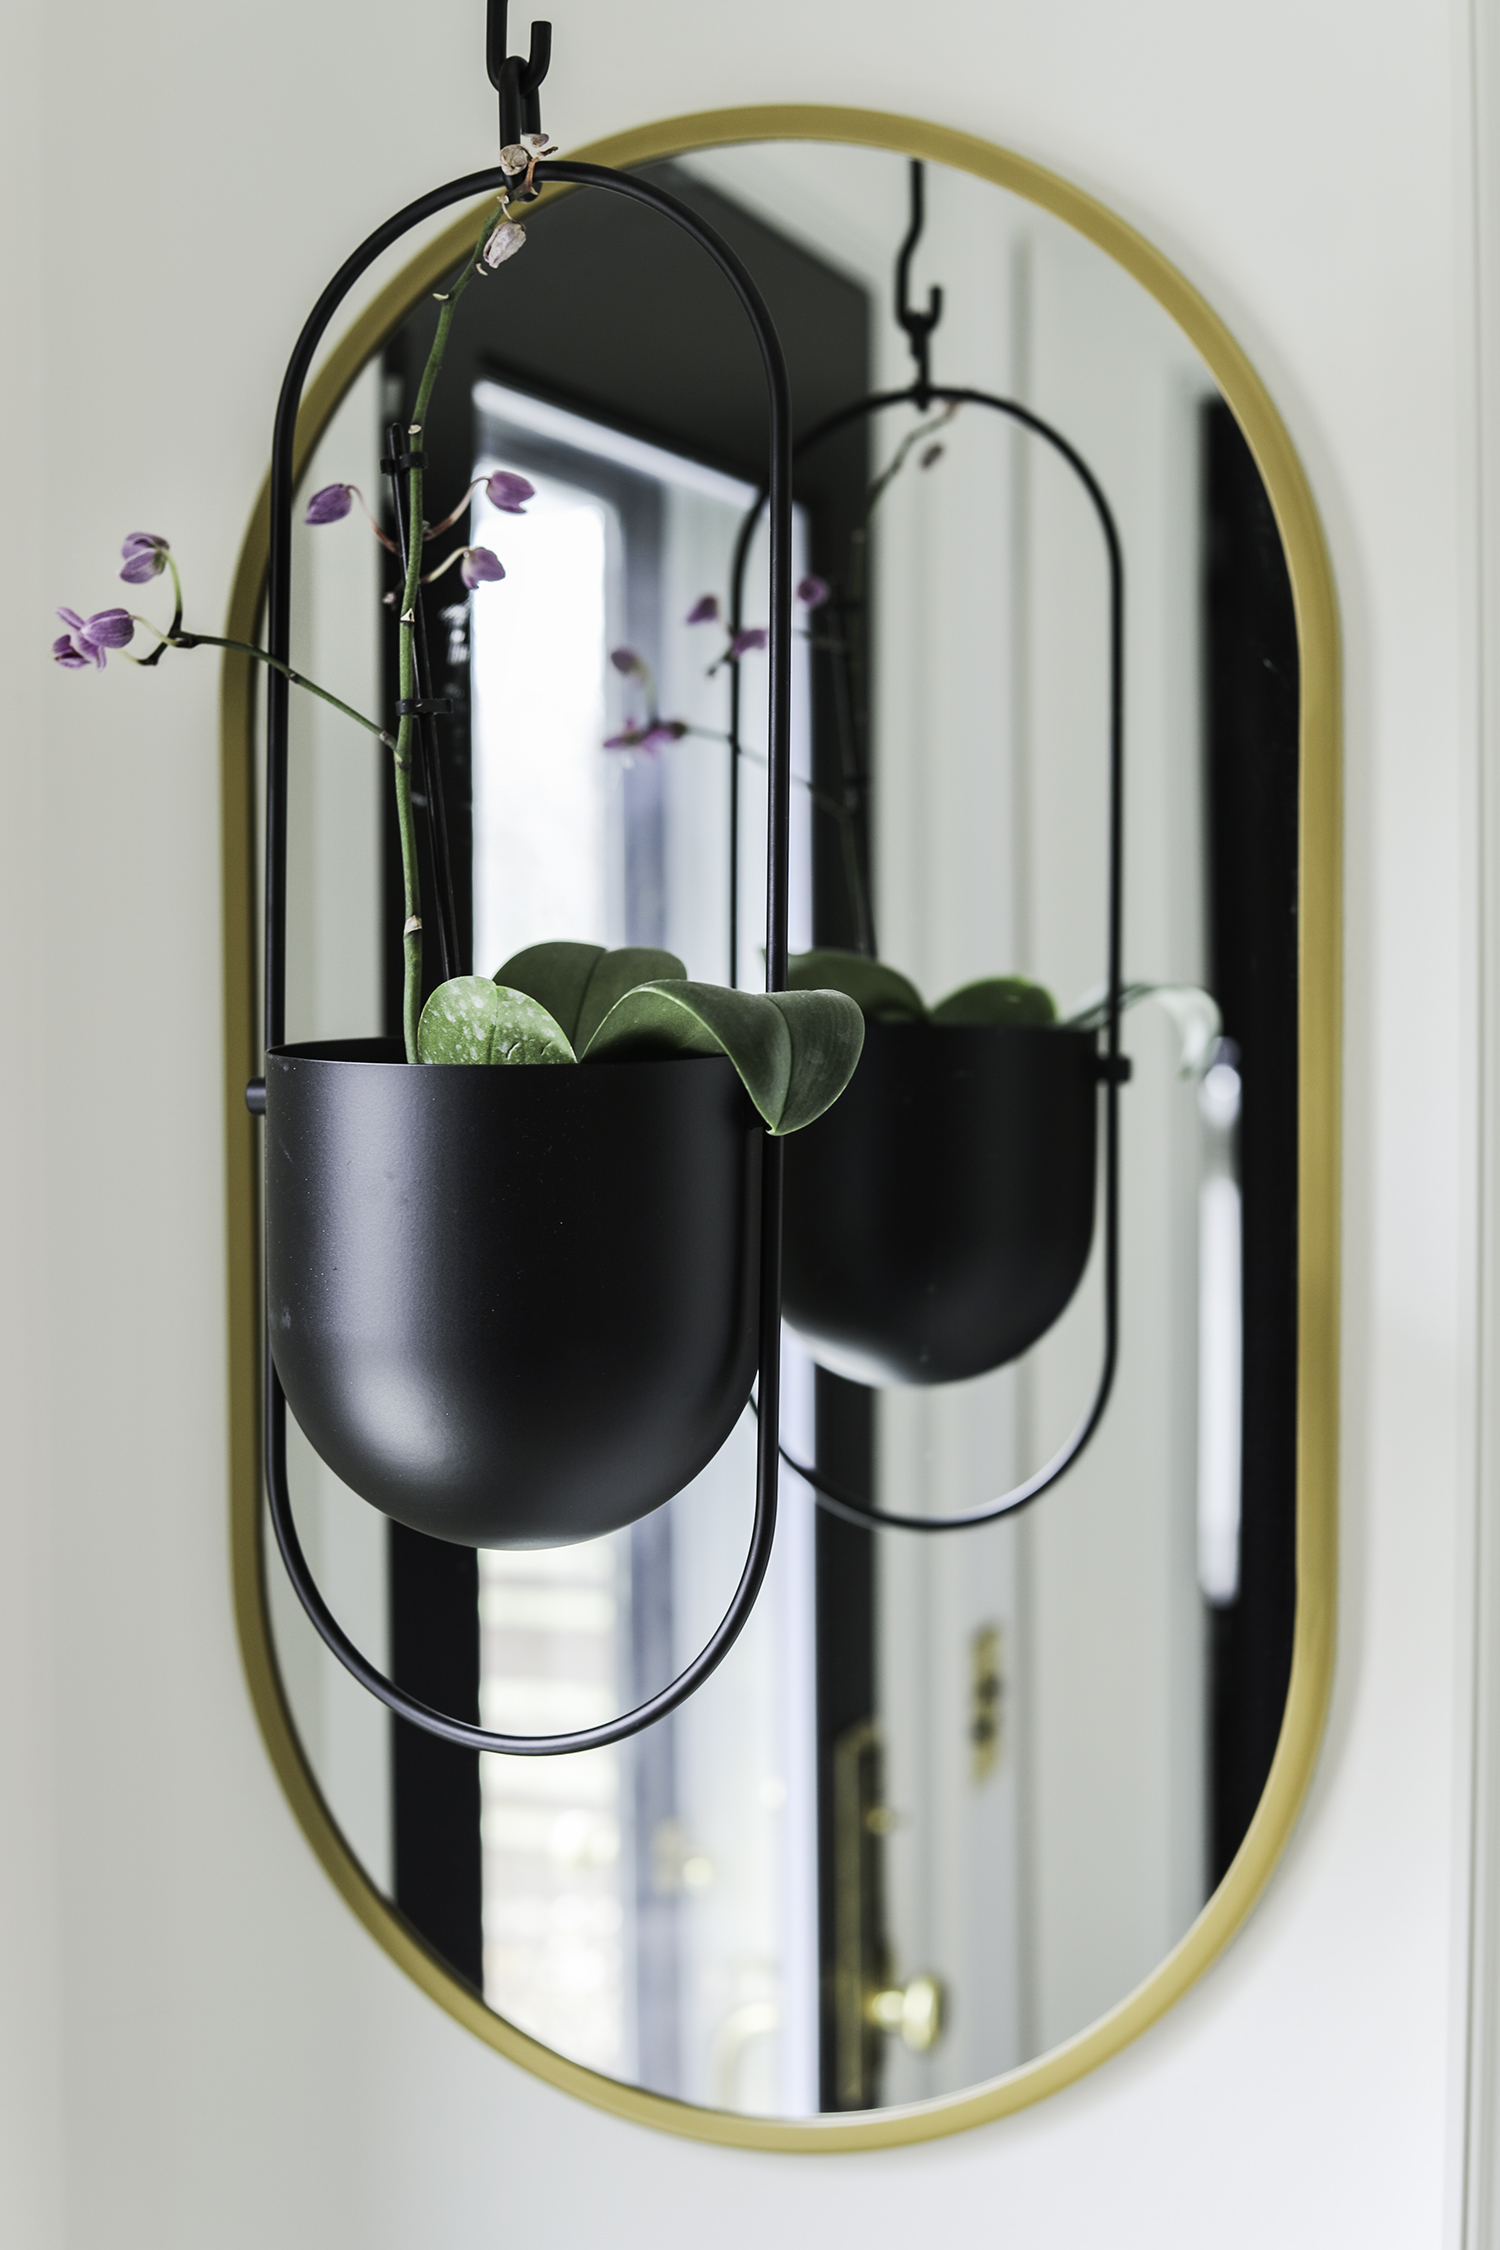
Runner | Island Bar Stools | Knife Block | Powder Room Cafe Curtain | Powder Room Mirror | Dinnerware Set | Footed Black Stand | Footed Ceramic Bowl | Footed Vase | Dishwashing Bar Soap | Soap Dish | Soap Brush | Brass Pepper & Salt Mill | Storage Basket | Marble Salt Cellar | Domed Pastry Platter | Wall Mounted Step Stool | Planter | Oval Mirror | Mudroom Rug | Pet Bowls | Brass Candlesticks | Ceramic Candle Sticks | Round Cutting Board | Marble Arch | Glass Bud Vase | Clock |
Storage:
Utility Room Corner Shelves | Utility Room Drawers
Paint Colors:
Kitchen Cabinet – Vintage Vogue BM | Island – French Canvas BM | Trim – French Canvas BM | Walls – Wimborne White Farrow & Ball | Doors – Iron Ore SW | Bathroom – Iron Ore SW | Exterior Siding – Dark Night SW



Knocked it out of the park!
Such a great space. Just so open and welcoming. I am excited for your backyard reveal… I’ve seen it in progress and know that it is an oasis in the city. Kudos. I can’t say enough good things
Thanks, Ma! I am excited for my backyard reveal too, I stare at the grass every morning to see how much it has grown – it’s def not growing fast enough.
What a beautiful space! It is always such a treat to read your thought process and to see the gorgeous pics. Thanks for sharing – you’re an inspiration!
Danielle, Thank you, and thanks for reading :)
This is fantastic! I love how the dining and kitchen are connected, everything looks really great!
Thanks, Monica! We really love it too. It makes the whole space feel bigger not having a wall fully obstructing the view from living room to kitchen and vise versa.
Stunning! I have so much admiration for your vision, attention to detail and patience! :)
Hey Sid! This was a 6 month building project and it took a lot of patience, especially those last 6 weeks when it all started coming together really quickly.
What a stunner! A dream kitchen/mudroom/workhorse for anyone! Your planning and attention to detail really shows. You and your home much be so very happy. Congratulations on the brilliant work!
Natasha! Thank you, I couldn’t have done it with all of yours and Ash’s help and guidance. And you guys were crucial when it came to adjusting the depth of the coat and bathroom doors in the mudroom, that one change made everything so much better!
Stop it. This is so gorgeous. You are so amazing at finding and keeping the historic details yet keeping it modern and fresh for a young family.
Thanks, Bridget! Yes, there is definitely a bit of modern and Scandinavian in there too! Thank you!
it is SO GORGEOUS!
Questions: what kind of marble? And I ordered the same fridge – what size pulls did you get? I’m debating between 12″ and 18″. THANKS!
Wowza! So well done! I mean I don’t have words beyond what everyone else has said. I would give anything to have you come to advise me on my goofy kitchen. Also Cathy from The Grit and Polish, you both have such a great eye. Our kitchen is definitely a one-butt kitchen! (well said). We live outside of Atlanta in a house built about 1905ish…called a victorian-folk, with heavy accent on folk meaning not fussy. But I really want to honor this old girl’s roots while making her look and work better than it does now. Keep up the great work because it is so inspiring.
Best Real Estate Agency in JVC: You & House Properties Leading the Market
Jumeirah Village Circle (JVC) is one of Dubai’s most sought-after residential communities, offering a perfect blend of urban convenience and suburban tranquility. With a range of townhouses, apartments, and villas, JVC attracts investors and tenants alike. Finding the right property in such a competitive market requires the expertise of a Top Real estate company in dubai. Among the numerous agencies operating in JVC, You & House Properties stands out as the best real estate agency in JVC due to its commitment to excellence, market knowledge, and client-focused approach.
Stunning! Thank you for sharing the process and the sources.
Hi, what brand cabinets did you use? Or was it all a custom build? They look amazing!
Whom did you use to build your cabinets? Beautiful project!
Do you have a link to be able to follow your blog?
I wasn’t able to find any
This is really aspirational – amazing work! You’ve inspired me to use similar tile in a bathroom renovation of our 1912 California Craftsman. Question for you – if you had a shower in your powder room, would you continue the floor tile in the bathroom or use the same size hex in black for the shower floor? I’m planning to use traditional white subway tile for the bathroom walls/shower walls (similar to your basement bathroom). Also, what grout color did you use? Thanks for any advice!
Absolutely fantastic Allison! Well done.
That’s a great result!
I think you did a great job of keeping with the period of the house. It looks a lot like houses I’m familiar with from my MidWestern youth, except that everything is nice looking and not falling apart.
I’m guessing that mud room door is also useful for keeping heat in the house when there has been a lot of going in/out in the Winter?
Super. Good ideas. Thanks for sharing.
The design are very elegant but you can enhance more by for celling on your top floors, Consider installing coffered or tray ceilings to add a touch of sophistication. You could also explore the idea of adding some architectural details like crown molding or ceiling medallions. For a modern look, a flat or vaulted ceiling with recessed lighting can also be quite attractive.
Love your tour. Individual and creative. Wimbourne and Iron Ore look sensational I thougtht it was black and white, but oh it’s softer and then the green undertone trim to tie in all the dark greens and blue greens. Stunning
Love the kitchen design. It is very well-designed good job on bringing all those elements together, Allison. I think it is very modern but has the right blend of colors to give it some soul instead of some modern kitchen designs that have no soul.
Great Post..
List of Real Estate Agents in Abu Dhabi | Agents Near You
https://providentialproperties.ae/our-agents
That bathroomis da bomb! Not that the rest of the stuff isn’t but, ya know! Well done,you.
Any tips for where to start with researching historical homes, especially kitchens? We are buying a 1905 craftsman and the kitchen was added on probably 15 years ago but did nothing to match the rest of the home’s original character. They also added a breakfast nook which is great but nothing for pantry/storage closet and didn’t make any space at the backdoor entry for setting things down (we also live in Mpls so you need to sit and take boots off!). Anyway, I love how thoughtful all your decisions were. Your home is beautiful!
Great post! We are a leading company in best property investment in Abu Dhabi, offering unparalleled expertise and guidance to help investors maximize their returns in this thriving real estate market. Keep up the great work!
https://rmax.ae/property-investment-in-abu-dhabi/
These luxury homes for rent in Abu Dhabi are absolutely breathtaking! Perfect for anyone looking to experience upscale living with world-class amenities and stunning views. Truly a dream come true!
https://providentialproperties.ae/luxury-homes-for-rent/
Really Useful Information
http://riayah.ae/
What an incredible transformation! The way the historic elements have been preserved while introducing modern functionality is truly impressive. If anyone is looking to bring similar magic into their own home, I’d recommend exploring the best interior designers in Chennai. They specialize in blending timeless charm with contemporary design—perfect for kitchens like this!
thanks for sharing this information
0ap4qq
Nice work! I love how you respected the character of your home while making practical upgrades. The new layout, historic-inspired finishes and the mudroom addition all add so much value and functionality, well done!
What an incredible transformation. The attention to detail in preserving the historical character while still creating a beautiful, functional space is truly inspiring. The flow and thoughtful design choices really shine through this kitchen feels warm, welcoming, and timeless.
eosqye
The vivid contrast between the fiery spices and the tender potatoes in this Keema Aloo Mattar recipe is just what I needed to ignite my kitchen today.
Hello,
I see your website deucecitieshenhouse.com and it’s impressive. Are advertising options like guest posts, ad content available on your site?
What’s the price for advertising on your site?
Note: Article must not be marked as sponsored or advertised.
Cheers
zack sunday
ipj3o0
I also found the Samaudiolab tool really helpful.
That 2017 start date puts things in perspective — kitchen projects really do test patience! The SketchUp planning process sounds like a game-changer; it’s amazing how much thought goes into those iterations before any demolition even begins.
It’s amazing that you started planning this back in 2017—using SketchUp for countless iterations really pays off when you finally get to reveal the result. A kitchen and mudroom addition that long in the making must have been such a journey, and it sounds like the detailed planning made all the difference in creating the perfect layout for your family.
That 6-year journey from initial planning to reveal is impressive! Using SketchUp for countless iterations since 2017 really shows how much thought went into making the kitchen and mudroom work for your daily life. Can’t wait to see how the final design turned out!
It’s inspiring that you started planning back in 2017—SketchUp must have saved you so many headaches with all those iterations! I’d love to hear more about how you balanced the kitchen and mudroom functions in such a long-term project.
It’s amazing that you started planning this kitchen renovation back in 2017—using SketchUp for countless iterations really shows in the final result! I’d love to hear more about how the mudroom addition has changed your daily routine since moving into the updated space.
Planning a kitchen renovation since 2017 and iterating through SketchUp designs shows true dedication to getting the layout right. Focusing on what will make daily life most comfortable inside those walls is a great approach — I’d love to see how the final mudroom addition turned out!
That kitchen renovation project has been a long time coming — great to see how SketchUp played a big role in getting the plan right!
That’s incredible—waiting since 2017 and using SketchUp for all those iterations really paid off! I’d love to see how the mudroom flows into the kitchen once it’s all finished.
Super. Good ideas. Thanks for sharing. Crescent Builders is one of the best builders in Calicut, delivering premium apartments, luxury flats and quality homes in Kozhikode.
Ten years from planning to reveal is no joke—kudos for sticking with it! The SketchUp iterations really paid off, especially tackling those big layout questions upfront. Can’t wait to see how the new mudroom ties everything together.
It’s amazing that you started planning this in 2017—using SketchUp for countless iterations must have made a huge difference in getting the layout just right for your kitchen and mudroom addition!
**17-year kitchen reveal!** That SketchUp planning journey from 2017 shows — love the patience and intentionality behind the design. Can’t wait to see how the mudroom addition ties everything together
I love that you used SketchUp for the planning—seeing those iterations come to life must have been so rewarding after working on this since 2017! A kitchen and mudroom combo sounds like a game-changer for daily life.
I’ve been waiting for this kitchen reveal since 2017 too—your SketchUp planning process must have involved endless iterations! The fact that you tackled both the kitchen and mudroom addition over six years shows serious dedication.
Wow, five years in the making — that kitchen must be absolutely dreamy! Love that you used SketchUp to iterate on the design; it’s such a smart way to nail down the layout before breaking ground. Can’t wait to see the before-and-after details, especially how the mudroom ties in!
It’s amazing that you started planning this renovation back in 2017—SketchUp must have saved you from some major headaches during all those iterations! I’d love to see how the mudroom addition turned out to complement the new kitchen layout.
It’s amazing that you started planning this back in 2017! Using SketchUp for countless iterations really pays off when you can finally see the final kitchen and mudroom reveal.
17 years in the planning and SketchUp was the secret weapon? That’s dedication to nailing the layout — I’d love to hear which iteration ended up being the turning point for the kitchen and mudroom design.
Ten years from planning to reveal is impressive — SketchUp iterations clearly paid off since 2017. Can’t wait to see how the mudroom addition ties into the new kitchen layout.
Fifteen years in the making? That SketchUp planning phase must have been intense, especially since the project started back in 2017! I love how the long wait makes the final reveal even more worth it.
I love that you used SketchUp for planning this over several years — it really shows how thoughtful design pays off in the long run!
17 years in the planning with SketchUp iterations — that kind of patience really shows in the final result! Would love to hear more about the mudroom addition and how it ties into the kitchen flow.
**Amazing that you stuck with the project through so many iterations since 2017—kitchen renovations are notoriously long! I’m really curious how the SketchUp planning specifically helped solve the mudroom transition; that’s always the trickiest part of these layouts.**
17 years in the making is incredible — no wonder SketchUp was your trusty friend through all those iterations!
The “one-butt-kitchen” line made me laugh because that was exactly our old kitchen too. I’m so jealous of that island setup with the sink and dishwasher right there — unloading groceries there must feel so much easier now.pixel beads
j1118q
It’s amazing that you started planning this back in 2017 — SketchUp must have been a lifesaver for those countless iterations! I’d love to know: did the final design end up looking very different from your early 3D models?
17 years in the making — that’s incredible patience! I love that you used SketchUp for all those iterations; it really pays off when you can visualize the mudroom addition before breaking ground. Can’t wait to see how the new layout improves your daily routine
That’s incredible that you started planning this renovation back in 2017—SketchUp must have been a lifesaver with all those iterations! I’m so excited to see how the long-awaited kitchen and mudroom addition turned out after six years of work.
I also found this 3DTRELLIS app really helpful.
Your kitchen renovation turned out beautifully — the mix of modern and traditional elements really works. I was looking into this 3DTRELLIS app for similar design inspiration, and it was surprisingly useful for visualizing layouts before committing to changes.
Crio-Bru really is a great way to boost energy without the afternoon crash—those date-sweetened energy bites sound like the perfect snack for busy mornings. I’ve been looking for natural ways to stay alert and will definitely give your recipe a try.
Aivideomemegenerator makes it easy to create fun videos too!
Beautiful renovation work here! I was comparing this 3DTRELLIS app with my own kitchen project, and the design tools there are excellent. The before-and-after results really show the craftsmanship involved.
17 years in the making? That is dedication! Using SketchUp for countless iterations really paid off — I’d love to see before-and-after comparisons to see how the planning paid off.
That’s an impressive undertaking — a kitchen and mudroom project stretching back to 2017 really shows the value of patience and planning. Using SketchUp for countless iterations must have been key to getting the layout right. Would love to hear how the mudroom addition has been holding up in day-to-day life after all that design work!
Good ideas. Thanks for sharing. Crescent Builders is one of the best builders in Calicut, delivering premium apartments, luxury flats and quality homes in Kozhikode.
10 years from planning to finish? That SketchUp iteration phase must have been intense—curious what the final layout ended up looking like versus the early versions!
That’s incredible you’ve been planning this since 2017 — it really shows how patient design work pays off! Using SketchUp for countless iterations must have helped nail down exactly what your kitchen and mudroom needed.
What a stunning reveal, and honestly the part about working through countless iterations in SketchUp before touching anything really resonates. That back-and-forth between a rough visual idea and a finished room is exactly where a lot of design projects stall, so being methodical with the planning clearly paid off here. The mix of honoring the historic character while making the layout actually work for daily life is harder than people realize. Congratulations on seeing a project that started in 2017 all the way through to this.
17 years is insane patience for a kitchen reno! SketchUp must have been through every permutation of island placement before you finally pulled the trigger — that mudroom addition is going to be a game changer.
Need a break from intense projects? Check out the easy-to-play survive min game online.
The multi-year planning process really shows—especially since you used SketchUp for iterations since 2017 to figure out what would make daily life most comfortable.
Ten years from planning to reveal is no joke—congrats on seeing the kitchen and mudroom addition finally come to life! That SketchUp journey since 2017 must’ve had some wild iterations; I’d love to hear which layout change made the biggest difference once you moved in.
The patience of a five-year design process really paid off — that SketchUp workflow through countless iterations is exactly how you end up with a space that truly works for daily life. The mudroom addition alongside the kitchen reno is such a smart call too; it’s the kind of behind-the-scenes functional upgrade that makes a house infinitely more livable. Would love to hear what changed the most between those early 2017 sketches and the final layout!
What a stunning transformation — the craftsmanship and respect for the home’s historic character while modernising the function is genuinely inspiring. For anyone planning a renovation, visualising finishes and mood boards before demo day makes a huge difference, and a free AI image prompt gallery like Vogue AI is a handy way to quickly generate design concept images or mock-ups to communicate the vision. Congratulations on a beautifully finished kitchen!
Fresh poppy pods are the seed pods that are harvested from the poppy flower. Poppies are known for their beautiful flowers, but it’s their seed pods that are of the most value. These pods contain the seeds for the next crop and, when dried, they are frequently used in floral arrangements and other decorative crafts. By using fresh poppy pods, you can take your art to the next level as it gives a natural and pleasant look to your creations.
Green Flame Fuel: wood pellets is a comprehensive information resource promoting the UK as a global supplier of quality, environmentally-responsible forest products from sustainably-managed forests.
What an incredible transformation! It’s so inspiring to see how you balanced modern functionality with the historical integrity of a 1910 four-square. The addition of the mudroom, powder room, and utility closet sounds like it solved so many practical flow issues while keeping the craftsman character intact. I especially love that you used SketchUp to iterate over the years—that kind of patience really pays off. For anyone else dreaming up a kitchen remodel, I’ve found that studying historical design references can be a huge help; there’s a great collection of resources over at Game-Wiki Homepage that might spark ideas for blending old and new. Can’t wait to see your backyard recovery update—congratulations on finally bringing this vision to life!
Love that you used SketchUp to iterate through designs before committing—such a smart way to avoid costly mistakes. The 2017 to 2023 timeline gives me hope for my own never-ending projects!
This reveal is beautiful. I especially love how the kitchen still feels tied to the 1910 house instead of looking like a generic new addition. The woodwork, cabinet color, tile, and mudroom details all feel considered without being overly polished.
One thing this made me think about: posts like this are exactly why visual reference notes are so useful. When I save renovation photos, I often use an image describer or image-to-prompt tool like https://photoprompt.net to capture the actual materials, colors, layout, and mood so I can remember what I liked later. This kitchen has so many details worth documenting.
An impressive share! The mudroom and storage room addressed issues regarding circulation and storage while preserving the historical style.
Thank you for sharing such valuable insights; This article is not merely a record of a kitchen renovation; it is a profound reflection on family life, aesthetics, and historical heritage.
The SketchUp journey from 2017 to now must feel surreal—so cool to see those digital iterations come to life in the actual mudroom addition!
Great post on “The Final Reveal of our Historic Kitchen Renovation – Deuce Cities Henhouse”—clear and practical. I especially liked the point
Great post on “The Final Reveal of our Historic Kitchen Renovation – Deuce Cities Henhouse”—clear and practical. I especially liked the point about Our home is a 1910 four square
Great post on “The Final Reveal of our Historic Kitchen Renovation – Deuce Cities Henhouse”—clear and practical. I especially liked the point about Our home is a 1910 four square/craftsman mix
The SketchUp dedication is seriously impressive—six years of iterations really paid off in this kitchen and mudroom layout. Can’t wait to see how the final plan handles your daily flow through that space.
The SketchUp journey from 2017 to now must feel so rewarding—those countless iterations clearly paid off. The way you framed the question about what makes life inside the walls most comfortable really resonates.
Love seeing how SketchUp helped you work through all those iterations over the years — that’s dedication to getting the layout just right. The mudroom addition sounds like a game-changer for daily flow.
The SketchUp journey from 2017 to now really paid off — that mudroom addition looks like it was always meant to be there.
Love that you used SketchUp to iterate through so many plans before committing—it really shows in the thoughtful layout. The 2017 to 2023 timeline gives me hope for my own kitchen project!
Love that you used SketchUp to iterate on the plan for years before breaking ground—such a smart way to avoid costly mid-build changes. The mudroom addition sounds like a game-changer for daily flow.
Wow, this kitchen reveal was worth the wait! I love how you kept the 1910 historical details while adding modern comforts. The mudroom and patio plans sound perfect for your family. Great job respecting the home’s original character!
The SketchUp journey from 2017 to now must feel so rewarding — I’d love to know which iteration finally clicked for you.
The SketchUp journey of 6 years really paid off — the patience to iterate until the plan was perfect is inspiring. Can’t wait to see how the mudroom addition flows with that new kitchen layout.
The years of SketchUp iterations really show in how the kitchen and mudroom feel planned for the 1910 foursquare instead of pasted onto it. I especially appreciate that the reveal explains the long process, not just the polished result. Renovation teams documenting a project like this could use an AI Video Workflow API to organize before photos, construction stages, and the final walkthrough as separate reviewable scenes.
The SketchUp journey from 2017 to now must have made the final result so much sweeter. I’d love to know which iteration was the hardest to let go of before landing on the perfect plan.
Love that you used SketchUp to iterate through so many plans — it really shows how thoughtful every detail is. The 2017 to 2023 timeline gives me hope for my own never-ending projects!
4m83f0
A historic renovation always looks beautiful in the final reveal, but I imagine the process comes with a few surprises behind the walls. Old wiring, uneven floors, and non-standard plumbing tend to make these projects a bit more complex than a standard update. That’s why it’s worth planning ahead and thinking about the structural side before you get attached to a specific style. For anyone considering a similar project, the website has some useful insights
The homeowners spent years iterating through layouts in SketchUp before touching a single stud—essentially building a digital storyboard of the house’s future. Anyone tackling a multi-room renovation with period details might find that a dedicated storyboarding ai saves time by keeping spatial and material choices consistent across changes in lighting, angle, and adjacent spaces.
Parabéns por este excelente artigo sobre PPCine. O conteúdo é bem desenvolvido, fácil de entender e apresenta informações importantes de maneira organizada. Foi uma ótima experiência encontrar um material tão completo.
The decision to keep the original windows and carry their proportions into the cabinetry is what makes this renovation feel coherent rather than merely new. The restrained palette also leaves room for light and material texture to do the work. For visual planning in VioCine AI, this is a useful reminder that reference continuity matters more than adding more details: a few repeated shapes and consistent daylight cues can connect an entire sequence.
Love the dedication to getting it right since 2017 — that SketchUp planning really paid off. The mudroom addition sounds like a game-changer for daily flow.
The SketchUp journey from 2017 to now must feel surreal—what was the biggest design shift you made between those early iterations and the final plan?
Seed locking helps but doesn’t survive an aspect-ratio switch mid-batch, which
caught me out for a while. If anyone’s hitting the same thing,
bulkimagen.com has a writeup — the short
version is you have to re-anchor after every ratio change.
The SketchUp journey from 2017 to now must feel surreal — I’d love to know which iteration almost made the cut but got scrapped. That mudroom addition sounds like a game-changer for daily flow.
I maintain Corsair Cove Wiki, a structured player resource covering the game’s goods, buildings, logistics, compass progression, demo updates, and practical planning tools.
The SketchUp iterations really paid off—the mudroom addition looks like it was always part of the original floor plan. Curious how many versions you went through before landing on this final layout?
I enjoyed reading this article because it explains the topic in a clear and engaging way. It reminded me of la cábala de los sueños, where I often explore different interpretations and interesting ideas. Your writing is informative without being overwhelming, and the structure makes everything easy to follow. Thanks for sharing such thoughtful content.
I maintain The Mound Wiki, an independent resource for players looking for verified launch details, beginner and co-op guidance, equipment and mechanics references, patch information, and practical planning tools.
The SketchUp iterations really paid off—the mudroom addition looks like it was always part of the original floor plan. Curious if you found the 3D modeling helped you catch any layout mistakes before demo day?
The SketchUp iterations really paid off—the mudroom addition looks like it was always part of the original footprint. Curious how many versions you went through before landing on this final layout?
The attention to historical detail while making the space functional for modern life is remarkable. Thoughtful planning transforms a home while respecting its character. Creating a comfortable environment is essential, and reliable temperature management makes a house feel welcoming, much like a hotel thermostat system ensures consistent comfort for guests.
This kitchen remodel is simply stunning, the period details give it an authentic feel. It reminds me of my own renovation where balancing modern needs with original charm was a rewarding challenge. For anyone looking for a similar timeless result, Home Remodeling Services can help ensure every detail respects your home’s soul while creating a perfect space for daily life.
The SketchUp part is so relatable—it’s amazing how those countless iterations finally pay off when you see it all come together in real life. The mudroom addition sounds like the perfect practical upgrade, too.
Nice post. I was stuck choosing a new haircut until I tried this tool AI Hairstyle Changer. Super easy, just upload a pic and preview different styles. Helpful for anyone on the fence about a haircut.
The SketchUp dedication is real—six years of iterations definitely paid off, because that mudroom addition looks like it was always part of the original floor plan. Curious if you ever hit a wall with the 3D modeling and had to scrap a whole layout, or if the final version came together in one big “aha” moment?
The SketchUp detail really resonates—we did the same thing for our addition, and those countless iterations are what saved us from a costly mistake. Curious if you found the 3D modeling helped you catch any structural issues before demo day, or if it was more about the layout flow?
The SketchUp iterations really paid off—the way you balanced the mudroom addition with the existing layout sounds like it solved the flow issues most older homes have. Curious if you kept any of your original 2017 sketches to compare against the final build?
The SketchUp dedication is real—six years of iterations shows in how tailored every corner must feel. The mudroom addition is the unsung hero here; that’s the transition zone that makes daily life so much smoother.
The SketchUp iterations really paid off—the mudroom addition looks like it was always part of the original floor plan. Curious if you found the 3D modeling helped you catch any layout mistakes before demo day, or if there were still surprises once the walls came down?
I maintain hop earth, an independent play hub for the Hop.Earth browser game with direct-source play, control guidance, loading troubleshooting, route challenges, and real-world driving ideas.
The SketchUp journey really paid off—those countless iterations clearly shaped a space that feels both intentional and personal. Curious if you found the mudroom addition changed how you actually use the back door day-to-day, or if it was more about the storage win?
Wow, what a fantastic transformation! It’s amazing how you’ve managed to maintain the historical charm while making the space so functional and inviting. Your attention to detail is truly inspiring. After admiring your kitchen, I thought I’d share a fun way to unwind—check out Poople, a daily word ladder game that’s both challenging and relaxing. Perfect for a break after all that hard work!
The SketchUp detail really shows—those countless iterations paid off, because the flow between the kitchen and mudroom feels so intentional. Curious if you kept any of your original 2017 layout sketches to compare against the final build?
The SketchUp dedication is real—six years of iterations shows in how tailored every corner must feel. The mudroom addition is the unsung hero here; that’s the transition zone that makes daily life actually flow.
Reading about your 1910 four square renovation brought back memories of our own old house quirks—there’s something so special about honoring the original bones while sneaking in modern comfort. The way you opened up the back quarter into one cohesive kitchen while adding that 11×11 addition sounds like such a thoughtful balance of old and new. I love that you kept the historical character front and center, because so many renovations lose that soul. When we were tackling our own creative projects, I found that having the right tools made all the difference, and something like AI Music Generator can add a fun soundtrack to those renovation playlists or even help you imagine the vibe of a space. Your reveal makes me want to see more photos of the finished details—especially how you handled the pantry and mudroom transition. Thanks for sharing this journey so honestly; it’s inspiring for anyone trying to keep history alive in their home.
Just started using Voza Transcribe
and it’s genuinely impressive. Upload your audio or video, get an accurate transcript in seconds.
Multiple subscription tiers available, plus a free plan to try it out.
Clean interface, fast processing, and export support. Highly recommend giving it a try!
Finding a platform that feels easy to navigate can make a big difference, especially for someone who doesn’t want to spend time figuring out complicated menus. I saw dm win mentioned during a discussion and decided to learn more about it. My main suggestion would be to understand the platform properly first and make informed choices rather than rushing into anything.
I checked Jai Club for a while because I wanted to get a basic understanding of how the platform is set up. I usually pay attention to whether the information is easy to find and whether the different sections make sense without much effort. For me, that first impression matters quite a bit. Clear navigation and simple information make exploring an unfamiliar platform feel much easier.
I’m impressed the vision stayed intact through six years of planning—especially trusting SketchUp to guide the mudroom addition. Did the final build end up matching those early renderings closely, or did you find yourself revising things on the fly?
text to video tool
Reading about your 1910 four square/craftsman renovation really struck a chord with me—my own home is a 1920s bungalow, and I know the constant tug-of-war between honoring its history and making it livable today. The way you opened up the back quarter into one cohesive kitchen while adding that small addition sounds like such a thoughtful solution, especially for gaining that mudroom and pantry space. I can only imagine how many decisions went into every detail, from the plumbing to the insulation, to keep that 1910 feel without the drafty windows. When we were documenting our own reno, I found that editing photos of the before-and-after shots was a huge help, and a tool like PicText AI made it easy to annotate the changes for our family. It’s inspiring to see a project that respects the past while creating a functional future—thanks for sharing the final reveal!
Wow, this kitchen transformation is incredible! It’s not just about looks; the functionality shines through too. Plus, using historical elements adds a nice touch. Oh, and if anyone’s looking for some fun naming ideas for their kitchen gadgets, there’s a cool tool over here: superhero name generator
Math Emoji copy and paste
Sally Face 2 Wiki tracks official Episode 6, Steam Early Access, trailers, platforms, characters, gameplay details, and release updates.
It’s fascinating how you navigated the balance between preserving the 1910 aesthetic and the practicalities of modern living. I’m curious about the ventilation systems you integrated, especially with the addition of the mudroom; were there specific challenges in ensuring proper airflow without compromising historical integrity? For anyone else dealing with complex multi-stage home projects, meticulously documenting each decision point and material choice has been a lifesaver for me, and I find Nano Banana 2 Lite incredibly helpful for keeping these visual records organized.
I really enjoyed this reveal, especially how you kept the 1910 Craftsman details in mind while expanding the space. The way you tied the new cabinetry, quarter-sawn oak trim, and the 11’x11′ addition together feels both practical and respectful of the home’s history. The planning process through SketchUp was also a nice detail—congrats on such a thoughtful transformation, and thanks for sharing it along with https://mathai.chat/.
The way a platform presents information can say a lot about the user experience. While exploring Jalwa, I checked the menus and different areas before forming an opinion. I prefer reviews based on these practical observations because they are closer to what a visitor actually encounters when using a site for the first time.
I love how the renovation kept the historic personality while making the space work for modern daily life—the mudroom addition especially looks seamless. When you opened up the old walls, did you encounter any surprises that pushed you to rethink the layout? That’s the part I’d find both thrilling and terrifying.
AI image tool
I’ve spent countless hours chasing that perfect tile merge, and 2048 remains one of those deceptively simple puzzles that never gets old. What’s impressive is how the strategy shifts once you pick a corner and stick to it—suddenly, the chaos of random tiles becomes a manageable flow. For anyone looking to refine their technique or just discover fresh takes on the classic format, there’s a handy resource that compiles different versions and tips. You can check the full breakdown via our 2048 if you’re curious about advanced patterns or alternative board sizes. It’s a small rabbit hole, but a rewarding one. Now, if you’ll excuse me, I have a 4096 to chase.
The intersection of gaming and daily productivity tools is an underserved niche, so it’s refreshing to see a platform that tackles both without diluting either experience. Whether you’re a streamer tracking your schedule or a casual player looking for a better way to organize your sessions, having a dedicated resource can save you hours of trial and error. I’ve noticed that many players struggle with simple tasks like syncing their calendars or finding reliable game time trackers, which is where a curated approach makes all the difference. For those who want to skip the guesswork and jump straight into actionable tools, our gamedayer.com offers a practical starting point that aligns with the same community-driven spirit. The key is to test what works for your own routine, but having a solid baseline definitely helps.
A poster’s real power isn’t just in the design—it’s in how easily it can be displayed and updated. Whether you’re running a café specials board or rolling out a new product line at a retail chain, the last thing you want is a technical headache when swapping visuals. Wireless digital signage removes that friction entirely, letting you push fresh content in seconds from your phone or laptop. For anyone juggling multiple locations or tight deadlines, that flexibility genuinely changes the daily workflow. I’ve seen teams cut their update time from hours to minutes once they switch over. If you’re weighing whether this approach fits your setup, you can check out a practical breakdown through our posterwifi to see real-world examples and setup tips. It’s worth a look before you commit to any hardware.
Tarot has a way of surfacing the questions we didn’t even know we were holding, and that’s precisely why so many people turn to it during uncertain seasons. Whether you’re asking about love, career, or just needing a fresh perspective on a recurring pattern, the cards invite you to slow down and listen to your own inner voice. What I appreciate most about this approach is that it doesn’t claim to predict your future—instead, it offers a mirror for reflection and a gentle nudge toward clarity. If you’re curious to try a reading or want to understand a specific card’s nuance, readers can explore the full library of spreads and meanings through our Tarot Bitio. A single pull can sometimes shift your entire day’s outlook.
Absolutely love the final reveal! The transformation is incredible—such a beautiful way to preserve the character of a historic kitchen while giving it a fresh, functional feel. The attention to detail really shines through! ✨ Goalz
I think Shree Win is better understood by looking at the complete platform information rather than focusing only on bonuses or advertisements. Users can check how registration works, what games are offered, and which conditions apply to transactions. Security is equally important, so passwords, OTPs, and payment details should never be shared with strangers or unofficial support accounts.
Roblox Image ID Finder helps creators find Roblox image and decal IDs, preview public assets, search by keyword, copy Studio-ready formats, and download PNGs.
I’ve been following your kitchen renovation journey for a while, and the final reveal is absolutely stunning! The way you blended modern functionality with those historic elements is inspiring. It’s funny, but all this talk about design and precision actually reminds me of how much I enjoy building things in poly track. It’s my go-to way to unwind after a long day of DIY projects. If you’re looking for a fun, low-poly racing game that lets you build your own courses, you should definitely check it out. Amazing work on the kitchen!
I just finished reading your post about the kitchen renovation—the transformation is absolutely stunning! It’s funny how these projects make you want to travel and see more of the world. Whenever I have some downtime during my own home DIY projects, I usually jump onto WorldGuesser to test my geography skills. It’s a super fun way to explore random street view locations across the globe without needing to sign up. If you’re looking for a quick distraction while waiting for paint to dry, it’s definitely worth a look!
Wow, your kitchen renovation is stunning! I love how you kept the historic feel. Communicating your vision to contractors can be tricky, but a message intention analyzer might help make sure everyone’s on the same page.
Great post on “The Final Reveal of our Historic Kitchen Renovation – Deuce Cities Henhouse”—clear and practical. I especially liked the point about Our home is a 1910 four square/craftsman mix, and we were committed to respecting its.
This was a strong read on “The Final Reveal of our Historic Kitchen Renovation – Deuce Cities Henhouse”. I especially liked the point about Our home is a 1910 four square/craftsman mix, and we were committed to respecting its… Appreciate the actionable perspective. We also build in this space at https://vynoa.ai/.
This was a strong read on “The Final Reveal of our Historic Kitchen Renovation – Deuce Cities Henhouse”. I especially liked the point about Our home is a 1910 four square/craftsman mix, and we were committed to respecting its… Appreciate the actionable perspective. We also build in this space at https://matrizdeldestino.app/.
Excellent breakdown on “The Final Reveal of our Historic Kitchen Renovation – Deuce Cities Henhouse”. I especially liked the point about Our home is a 1910 four square/craftsman mix, and we were committed to respecting its… The examples made it click quickly for me. We also build in this space at https://destinymatrix.app/.
This was a strong read on “The Final Reveal of our Historic Kitchen Renovation – Deuce Cities Henhouse”. I especially liked the point about Our home is a 1910 four square/craftsman mix, and we were committed to respecting its… Appreciate the actionable perspective. We also build in this space at https://astrocartographychart.app/.
Excellent breakdown on “The Final Reveal of our Historic Kitchen Renovation – Deuce Cities Henhouse”. I especially liked the point about Our home is a 1910 four square/craftsman mix, and we were committed to respecting its… The examples made it click quickly for me. We also build in this space at https://imagenatexto.app/.
Really enjoyed your write-up on “The Final Reveal of our Historic Kitchen Renovation – Deuce Cities Henhouse”. I especially liked the point about Our home is a 1910 four square/craftsman mix, and we were committed to respecting its… Very helpful and easy to follow. We also build in this space at https://soundloadmate.org/.
Excellent breakdown on “The Final Reveal of our Historic Kitchen Renovation – Deuce Cities Henhouse”. I especially liked the point about Our home is a 1910 four square/craftsman mix, and we were committed to respecting its… The examples made it click quickly for me. We also build in this space at https://ttviewer.org/.
This was a strong read on “The Final Reveal of our Historic Kitchen Renovation – Deuce Cities Henhouse”. I especially liked the point about Our home is a 1910 four square/craftsman mix, and we were committed to respecting its… Appreciate the actionable perspective. We also build in this space at https://kingshot-optimizer.com/.
This was a strong read on “The Final Reveal of our Historic Kitchen Renovation – Deuce Cities Henhouse”. I especially liked the point about Our home is a 1910 four square/craftsman mix, and we were committed to respecting its… Appreciate the actionable perspective. We also build in this space at https://m3u8-player.app/.
The level of detail in this reveal is impressive, especially how you replicated the inset ogee cabinetry from the dining room buffet and matched the quarter-sawn oak trim on the new double-hung windows. Turning a “one-butt-kitchen” into a space with four distinct zones and a hardworking mudroom addition feels like a genuinely thoughtful solution for a 1910 four square. It is also refreshing to see the Anaglypta wallpaper and salvaged radiator in the powder room treated as seriously as the modern plumbing. If you ever want a playful break from renovation planning, soflo wheelie life at soflo wheelie life offers a light distraction with its wheelie challenges.
The dedication to maintaining the 1910 character while functionally updating the kitchen is truly impressive. I’m curious about the specifics of the appliance integration; for instance, how did you manage the depth requirements for modern refrigeration units without sacrificing original cabinet aesthetics? It’s a common hurdle in period renovations. For anyone tackling similar detailed planning, I’ve found using an AI-driven soundscape creator can be surprisingly effective for visualizing spatial layouts and acoustic considerations before committing to physical changes.
Your kitchen reveal is a wonderful example of how careful research and repeated SketchUp iterations can produce a space that honors a 1910 home’s character while solving real flow problems. I especially appreciate the way you replicated the dining room buffet’s ogee detail and made the mudroom and powder room work so hard for everyday life. After all that serious renovation work, a fun escape like the stunt bike extreme game at stunt bike extreme could be a nice way to unwind.
Orbitals Game Wiki provides independent guides for two-player co-op setup, Friend’s Pass, GameShare, walkthroughs, tools, and connection troubleshooting.
The 91 club app is an interesting topic for people who prefer gaming from their smartphones. A helpful review can discuss the app experience, account access, and basic installation considerations. I always prefer content that mentions both useful features and things users should check beforehand instead of presenting the application as perfect.
While flipping through old magazines, I discovered a stunning home renovation that mirrored my interest in preserving historical architecture. The detailed craftsmanship in this 1910 four square/craftsman mix renovation was captivating, leading me to explore similar tools for my own projects. In particular, I found the Online Notepad with Password highly useful for sharing renovation plans.
What an extraordinary and inspiring kitchen renovation! The attention to historic details while maintaining modern warmth and functionality is truly stunning. I love preserving before-and-after memories—recently I’ve been using AI visual animation tools like Animate Photo to turn static renovation photos into dynamic clips, and seeing the progress come to life in video is breathtaking. Thank you for sharing your beautiful home journey!
Great post on “The Final Reveal of our Historic Kitchen Renovation – Deuce Cities Henhouse”—clear and practical. I especially liked the point about Our home is a 1910 four square/craftsman mix, and we were committed to respecting its… Thanks for sharing.
Excellent breakdown on “The Final Reveal of our Historic Kitchen Renovation – Deuce Cities Henhouse”. I especially liked the point about Our home is a 1910 four square/craftsman mix, and we were committed to respecting its… The examples made it click quickly for me. We also build in this space at https://sam-tts.com/.
Great post on “The Final Reveal of our Historic Kitchen Renovation – Deuce Cities Henhouse”—clear and practical. I especially liked the point about Our home is a 1910 four square/craftsman mix, and we were committed to respecting its… We also build in this space at [deep nostalgia ai](https://deepnostalgia-ai.com/). Thanks for sharing.
Excellent breakdown on “The Final Reveal of our Historic Kitchen Renovation – Deuce Cities Henhouse”. I especially liked the point about Our home is a 1910 four square/craftsman mix, and we were committed to respecting its… The examples made it click quickly for me. We also build in this space at https://fortnitespritetracker.org/.
Really enjoyed your write-up on “The Final Reveal of our Historic Kitchen Renovation – Deuce Cities Henhouse”. I especially liked the point about Our home is a 1910 four square/craftsman mix, and we were committed to respecting its… Very helpful and easy to follow.
This was a strong read on “The Final Reveal of our Historic Kitchen Renovation – Deuce Cities Henhouse”. I especially liked the point about Our home is a 1910 four square/craftsman mix, and we were committed to respecting its… Appreciate the actionable perspective.
Great post on “The Final Reveal of our Historic Kitchen Renovation – Deuce Cities Henhouse”—clear and practical. I especially liked the point about Our home is a 1910 four square/craftsman mix, and we were committed to respecting its… We also build in this space at [rule34dle](https://rule34dle.co/). Thanks for sharing.
Great post on “The Final Reveal of our Historic Kitchen Renovation – Deuce Cities Henhouse”—clear and practical. I especially liked the point about Our home is a 1910 four square/craftsman mix, and we were committed to respecting its… We also build in this space at https://black-souls.net/. Thanks for sharing.
Really enjoyed your write-up on “The Final Reveal of our Historic Kitchen Renovation – Deuce Cities Henhouse”. I especially liked the point about Our home is a 1910 four square/craftsman mix, and we were committed to respecting its… Very helpful and easy to follow.
Great post on “The Final Reveal of our Historic Kitchen Renovation – Deuce Cities Henhouse”—clear and practical. I especially liked the point about Our home is a 1910 four square/craftsman mix, and we were committed to respecting its… Thanks for sharing.
This was a strong read on “The Final Reveal of our Historic Kitchen Renovation – Deuce Cities Henhouse”. I especially liked the point about Our home is a 1910 four square/craftsman mix, and we were committed to respecting its… Appreciate the actionable perspective.
This was a strong read on “The Final Reveal of our Historic Kitchen Renovation – Deuce Cities Henhouse”. I especially liked the point about Our home is a 1910 four square/craftsman mix, and we were committed to respecting its… Appreciate the actionable perspective.
Wow, what an incredible kitchen renovation! It’s amazing how you preserved the historical integrity while making it functional and spacious. Creating a cozy patio and mudroom addition really enhances the overall flow of your home. If you ever need a way to showcase your project in a short, engaging video, check out Faceless Reels. It’s a great tool for turning your ideas into polished short-form videos quickly.
Wow, your kitchen renovation turned out amazing! The historical details are spot on. I’ve been using upscale image pro to improve my own renovation photos, and it really helps show off the fine craftsmanship like yours.
Clear write-up — it stays practical instead of drowning in theory. hingesignals
Clear write-up — it stays practical instead of drowning in theory. auraloom
Chiron degree has been a practical option when the usual workflow gets messy. Chiron degree
Congrats on the kitchen reveal — the pantry wall, the hidden coffee nook and all the replicated 1910 details are such thoughtful touches, and the space looks like it works as hard as it looks good. For those kitchen dance-along moments when a song comes on and you can’t place the title, SongByLink is a free tool that identifies a song from a pasted TikTok/YouTube Shorts/Reels link. Really enjoyed following this from the SketchUp plan all the way to the final reveal!
What a stunning transformation! I love how you honored the 1910 details—especially replicating the old pantry’s details and using the dining room’s ogee curve as a template for the cabinets. Turning a ‘one-butt kitchen’ into a space where several people can cook together is such a meaningful upgrade. As a brand writing about November birthstones, we’d love for readers to explore our guide here: November birthstones.